
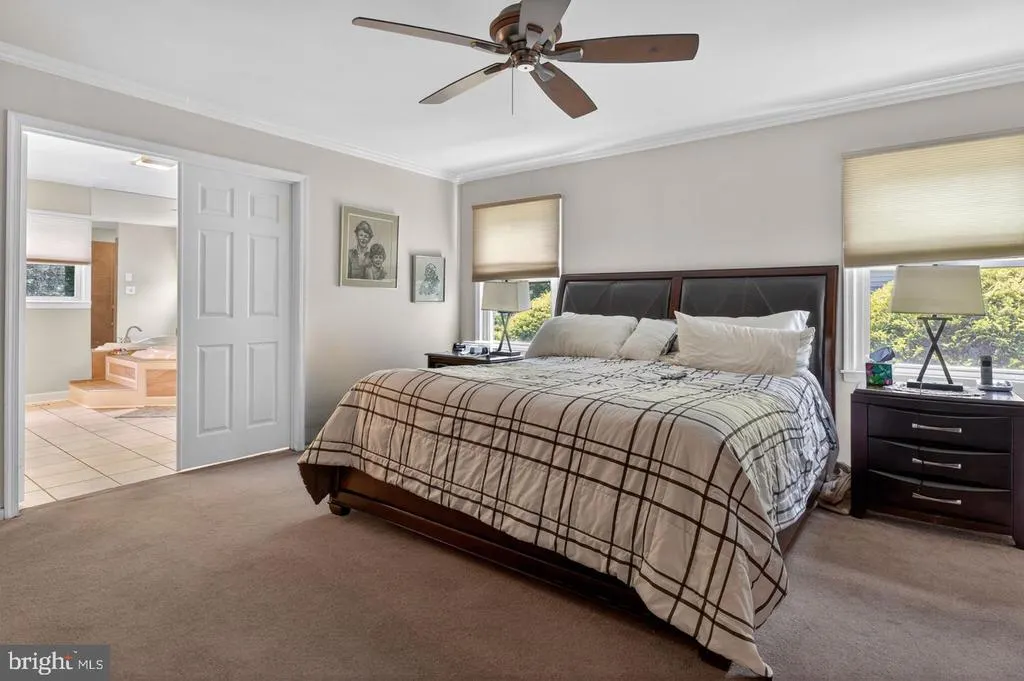
Primary on Main

Address
10 Krebs Road, Plainsboro, NJ
Price
$ 969,888
Property Attributes
- MLS#NJMX2013294
- TypeSingle Family
- Listing Status ACTIVE
- CountyMIDDLESEX
- CityPlainsboro
- AreaPlainsboro Twp
- NeighborhoodPrinceton Collection
- Zip08536
- StyleColonial
- Year Built1983
- Taxes$ 17664
- Price$ 969,888
- Bedrooms5
- Full Bathrooms2
- Half Bathrooms1
- Sqr Footage2970
- Lot Size0.34 Acres
Data Source:
Bright MLS
Property Description
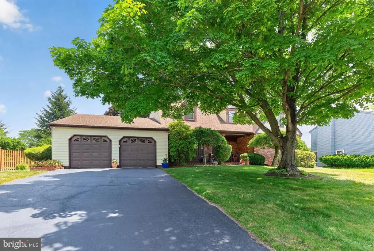
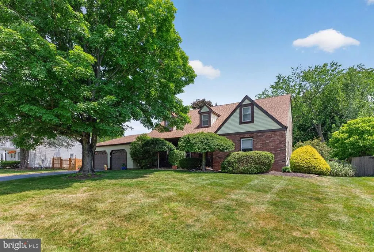
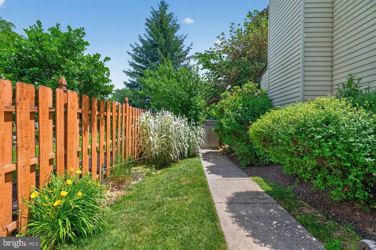
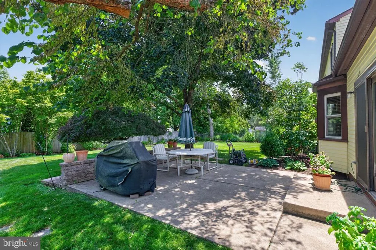
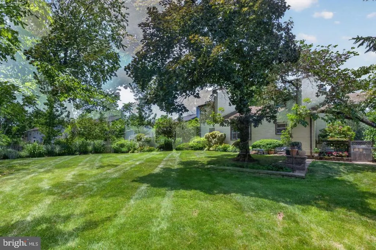
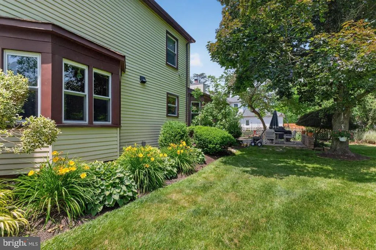
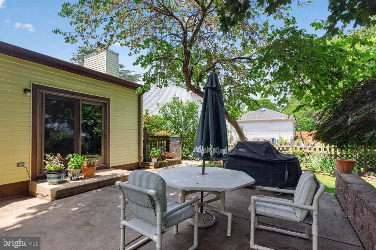
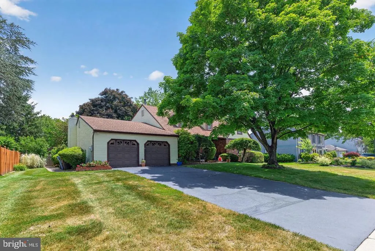
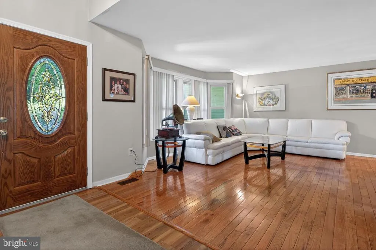
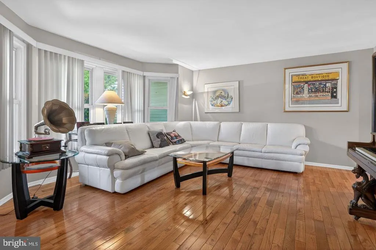
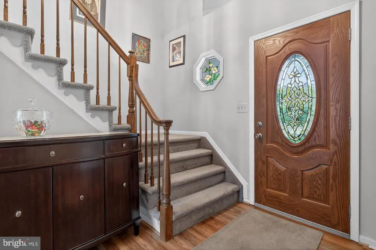
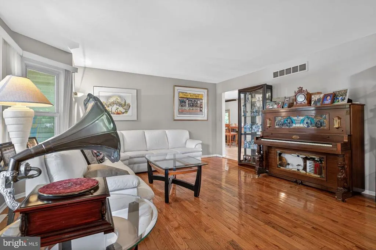
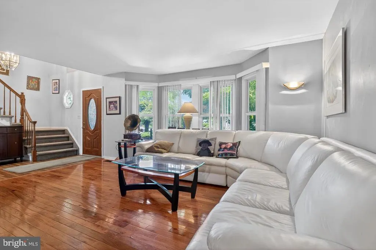
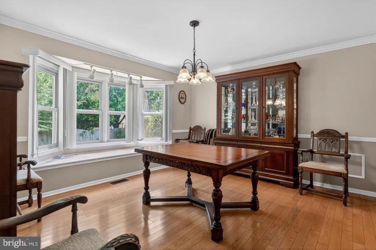
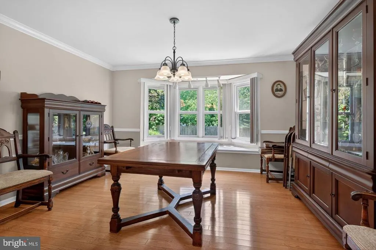
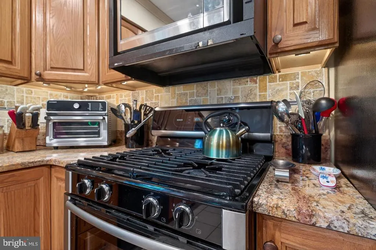
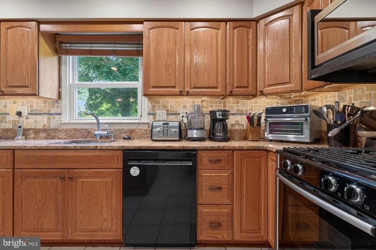
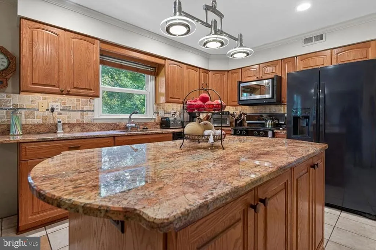
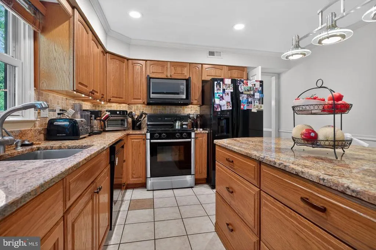
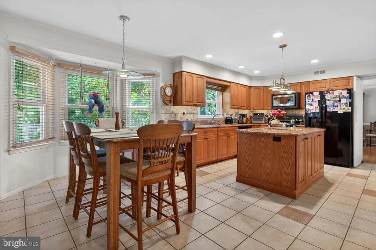
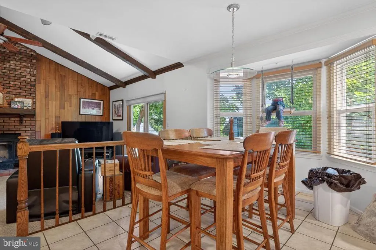
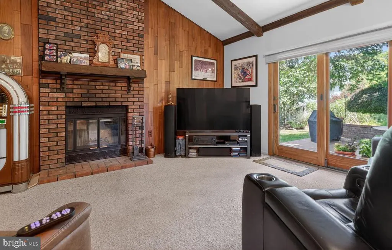
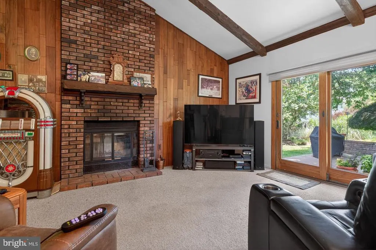
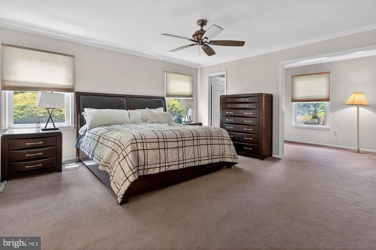
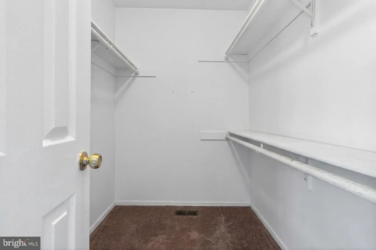
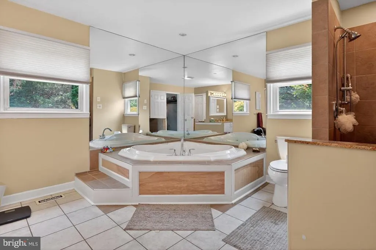
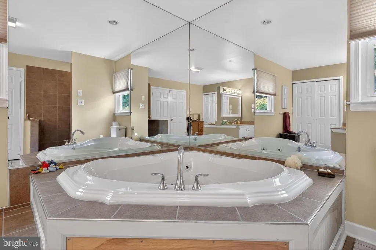
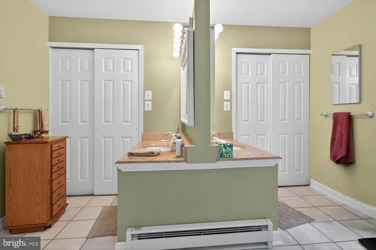
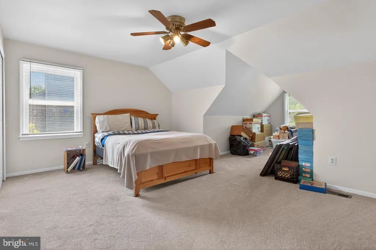
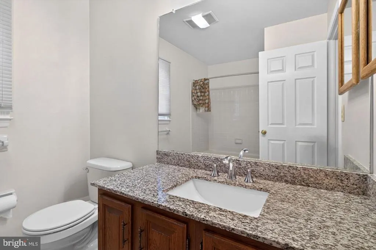
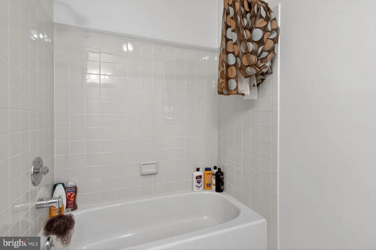
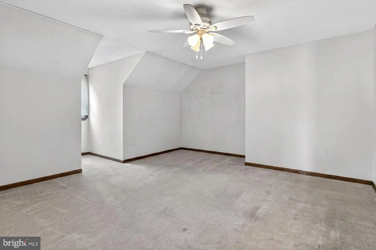
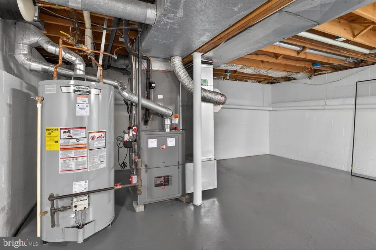
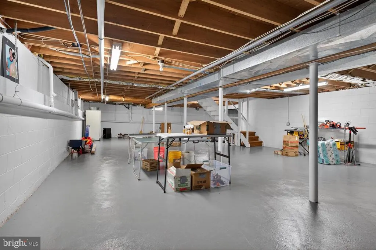
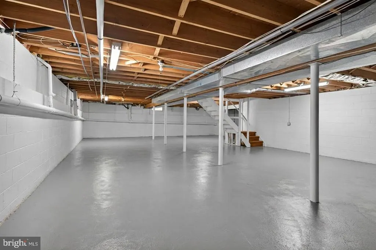
Welcome to the highly desirable Princeton Collection in Plainsboro! This spacious Witherspoon Model offers an impressive and versatile layout with 5 bedrooms, 2.5 baths, a full basement, and a 2-car garagewith the added convenience of a first-floor primary suite. Primary bath features dual sinks and a jacuzzi, this is an ideal layout for multi-generational living. At the heart of the home is the updated kitchen featuring granite countertops, a center island, and abundant cabinetry. Just off the kitchen, the welcoming family room is highlighted by a wood-burning fireplace, creating the perfect place to relax and unwind. Formal living and dining rooms with beautiful wood flooring provide additional space for entertaining, and special gatherings. Upstairs, you'll find four generously sized bedrooms and a full bath, providing plenty of room for family, guests, home offices, or hobby space. Important updates add to the home's appeal, including a new HVAC system, newer 75-gallon gas water heater, new garage door openers, and a roof approximately 10 years old. The full basement offers excellent storage with plenty of potential for future finished living space. Outside, enjoy a large concrete patio, covered carpeted front porch, and spacious backyard with room for entertaining, gardening, recreation, or simply relaxing outdoors. Location completes the package! Situated within the highly regarded West WindsorPlainsboro Regional School District, the home is convenient to Princeton Junction Train Station, Plainsboro Village shopping and dining, Route 1, major commuter routes, and all that the Princeton corridor area has to offer.
| Price History | |
|---|---|
| 9/17/2026 | Listed $969,888 |
General Features
| Living Area | 2970 |
|---|---|
| Sewer | Public Sewer |
| Heating | Forced Air |
| Cooling | Central A/C |
| Possession | Settlement |
| Roof | Asphalt |
| Appliances | Dishwasher,Dryer,Dryer - Gas,Extra Refrigerator/Freezer,Oven/Range - Gas,Refrigerator,Washer |
| Zoning | R200 |
| Garage Spaces | 2.00 |
| Architectural Style | Colonial |
| Construction Materials | Vinyl Siding |
| School District | WEST WINDSOR-PLAINSBORO REGIONAL |
| Year Built | 1983 |
| Levels | 2 |
| Tax Year | 2025 |
| Ownership | Fee Simple |
| Cool Fuel | Electric |
| Accessibility | None |
| County | MIDDLESEX |
| New Construction | No |
| Property Type | Residential |
| HOA | No |
| Subdivision Name | PRINCETON COLLECTION |
| Garage Y/N | Yes |
| Water Access Y/N | No |
| Other Structures | Above Grade,Below Grade |
| Full Baths | 2 |
| Status | ACTIVE |
| Directions | Use GPS |
| City | PLAINSBORO |
| Senior Community Y/N | No |
| MLS Area | Plainsboro Twp (21218) |
| Lot Size Units | Square Feet |
| Lot Size Square Feet | 15002.00 |
| Tax Assessed Value | 626400.0 |
| Tax Annual Amount | 17664.0 |
| Structure Type | Detached |
| Condo/Coop Association fee Y/N | No |
| Bathrooms Full Main Level | 2 |
| Bathrooms Count Main Level | 3.00 |
| Price Per Sq Ft Total AG | 326.56 |
| Acceptable Financing | Cash,Conventional |
| Vacation Rental Y/N | No |
| Total SQFT | 2970 |
| Standard Status | Active |
| Year Built Source | Estimated |
| Tax Lot | 00023 |
Interior Features
| Interior Amenities | Bathroom - Jetted Tub,Central Vacuum,Entry Level Bedroom,Family Room Off Kitchen,Floor Plan - Traditional,Formal/Separate Dining Room,Kitchen - Eat-In,Kitchen - Island,Kitchen - Table Space |
|---|---|
| Heating Fuel | Natural Gas |
| Basement | Full |
| Flooring | Ceramic Tile,Hardwood,Carpet |
| Total Fireplaces | 1 |
| Fireplace Features | Fireplace - Glass Doors,Wood |
| Hot Water | Natural Gas |
| Basement (Y/N) | Yes |
| Heating Y/N | Yes |
| Fireplace Y/N | Yes |
| Above Grade Finished Area | 2970 |
| Half Baths | 1 |
| Central Air Y/N | Yes |
| Total Bedrooms | 5 |
| Main Level Bedrooms | 5 |
| Below Grade Finished Area Unit Type | Square Feet |
| LivingAreaSource | Assessor |
| Laundry Type | Main Floor |
| Below Grade Unfin Area Units | Square Feet |
| Bathrooms Half Main Level | 1 |
| Above Grade Finished Area Unit Type | Square Feet |
| Total Baths | 3 |
Exterior Features
| Pool | No Pool |
|---|---|
| Water Source | Public |
| Total Parking Spaces | 2 |
| Garage Features | Garage - Front Entry,Garage Door Opener |
| Type of Parking | Attached Garage,Driveway |
| Foundation Details | Block |
| Water View Y/N | No |
| Lot Dimensions | 100.00 x 150.00 |
| Lot Size Acres | 0.34 |
| Lot Size Source | Estimated |
| Waterfront Y/N | No |
| Land Assessed Value | 199400.00 |
| Navigable Water Y/N | No |
| Water Oriented Y/N | No |
| # of Attached Garage Spaces | 2 |
Amenities
- Foreclosure
- Views
- Short Sale
- New Construction
- Adult 55+
- Lease To Own
- No HOA Fees
- Furnished
- Primary On Main
- Air Conditioning
- Seller Finance
- Green
- Fixer Upper
- Horse
- Golf
- Fireplace
- Deck
- Garage
- Basement
- Pool
Property vs Single Family Average in 08536
Price
Taxes
Year Built
 © BRIGHT, All Rights Reserved
