
Open House Sun, Sep 20th 11:00 AM - 1:00 PM - Views - Primary on Main
Address
117 E Mill Road, Flourtown, PA
Price
$ 1,595,000
Property Attributes
- MLS#PAMC2194534
- TypeSingle Family
- Listing Status ACTIVE
- CountyMONTGOMERY
- CityFlourtown
- AreaSpringfield Twp
- NeighborhoodFlourtown
- Zip19031
- StyleTraditional
- Year Built1937
- Taxes$ 20814
- Price$ 1,595,000
- Bedrooms4
- Full Bathrooms3
- Half Bathrooms0
- Sqr Footage3362
- Lot Size3.53 Acres
Data Source:
Bright MLS
Property Description
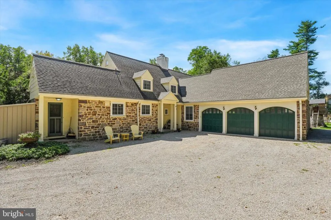
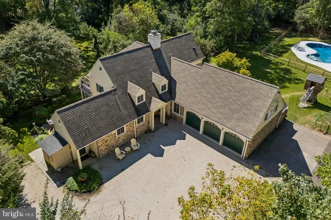
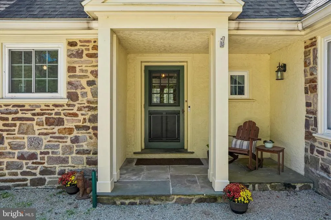
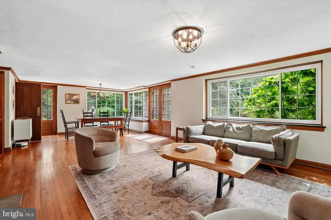
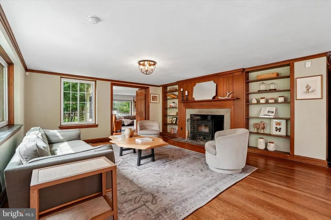
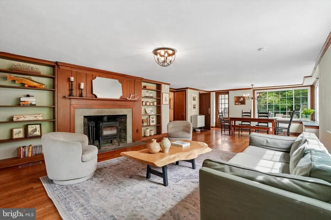
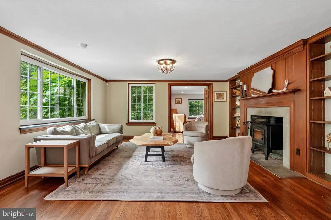
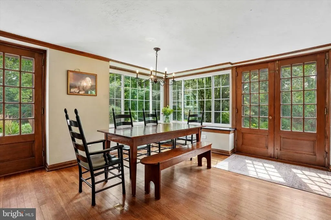
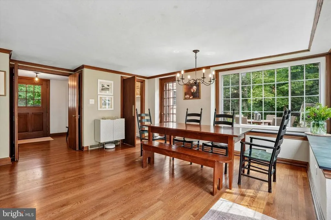
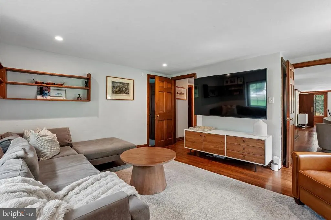
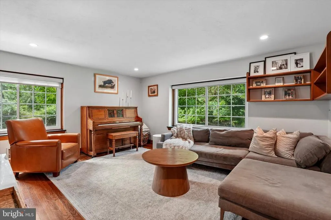
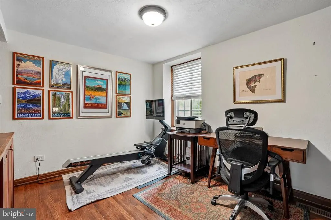
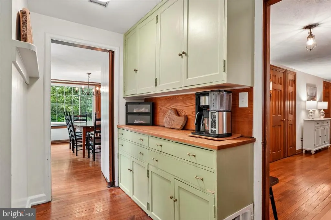
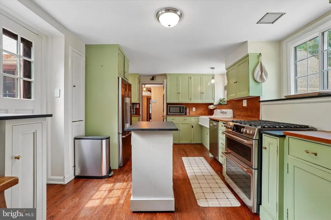
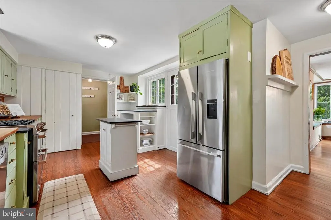
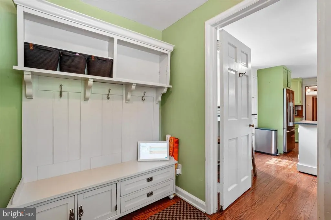
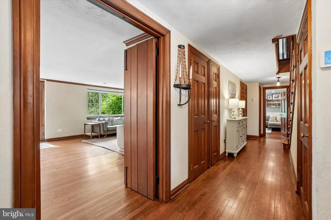
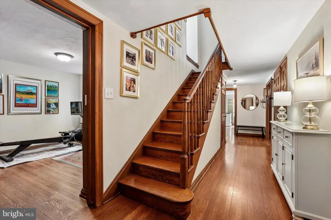
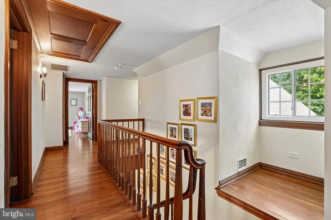
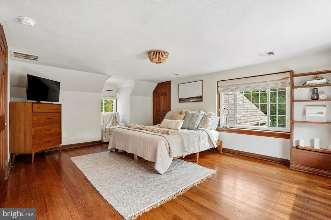
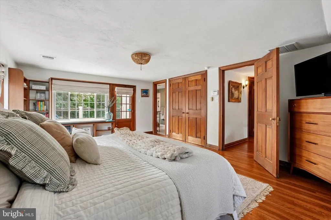
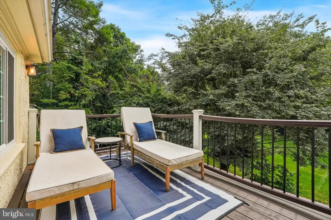
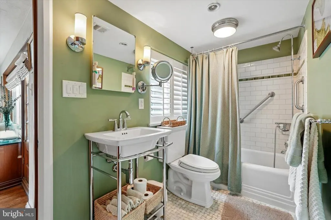
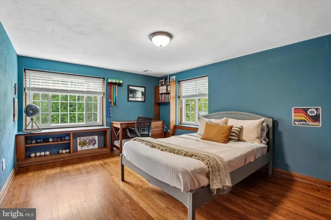
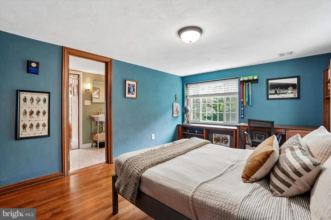
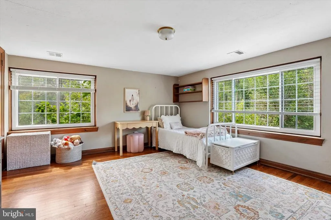
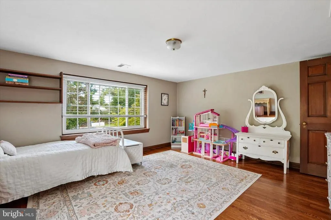
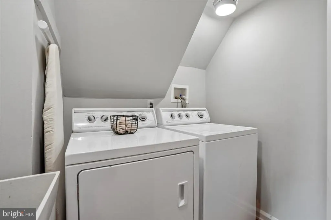
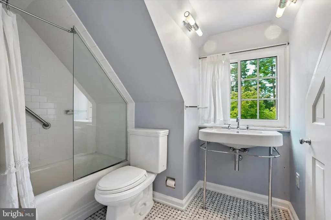
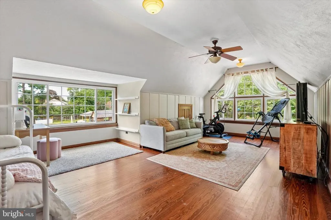
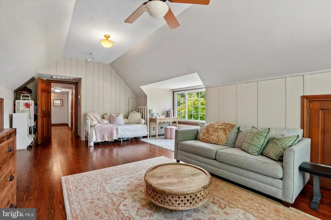
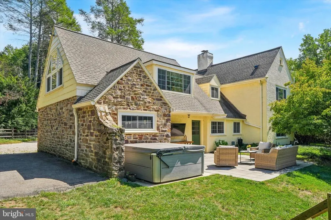
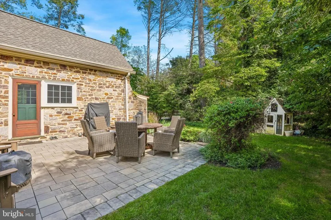
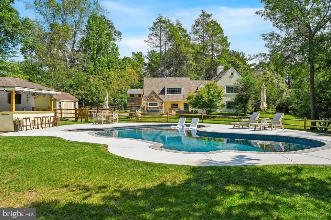
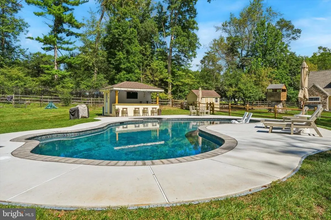
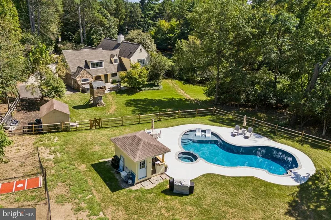
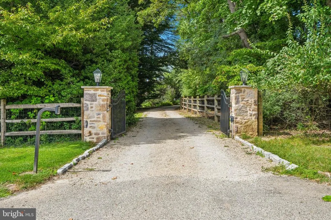
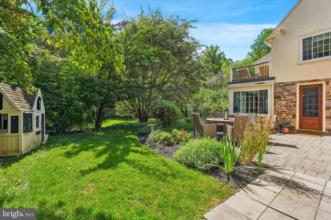
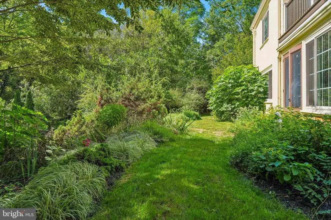
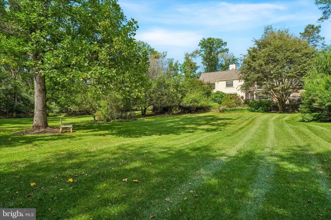
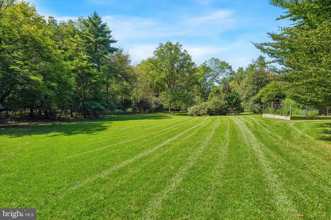
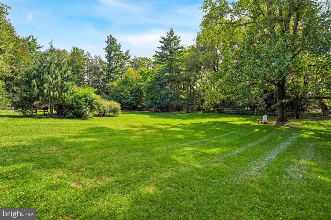
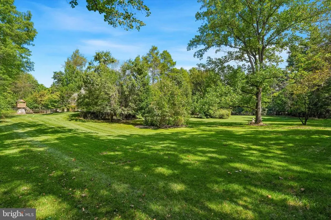
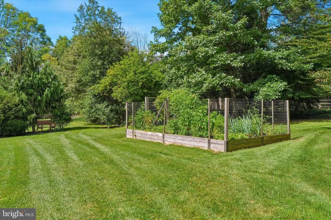
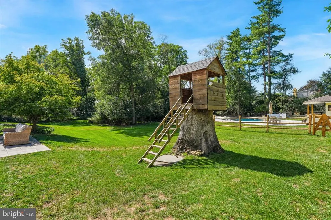
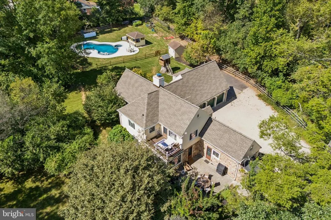
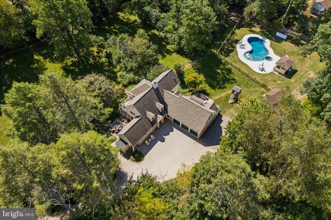
Welcome to Oak Run an exceptional property designed in 1937 by W. Pope Barney located in Springfield Township just minutes from Chestnut Hill. This traditional stone residence has a simple elegance that blends timeless character and scale with an open first floor plan and updates that appeal to the modern buyer. The home is clearly connected to the land; accessed down a long driveway, the 3.5 acre property is a storybook retreat with established perennial gardens, specimen trees, stone walls, patios, large grass vistas and a saltwater pool. Pulling into the stone driveway, you can enter the home through a charming covered porch or convenient mudroom tucked to the side of the kitchen. The front porch opens to the foyer and you are drawn into the living room and dining room with windows that flood the room with light and extensive views of the gardens, patios and pool. The original 1930s charm remains preserving the homes distinctive character including refinished hardwood floors, extensive restored millwork, built ins and wood burning fireplace. To the left is the butlers pantry that opens to the charming country kitchen with wood and soapstone countertops, stainless steel appliances and leads to the mudroom and door to the back patio connected to the dining room and living room. To the right of the living room is a family room and bathroom, that could also be used as a first floor bedroom or guest room. A cozy office with direct access to the 3 car garage completes the first floor. The second floor includes the large primary bedroom with walk in closet and balcony, two additional bedrooms, two updated bathrooms, convenient laundry room and a phenomenal bonus room, currently used as a family room and exercise room, that overlooks the back of the property with a large bay of windows. Excellent closet space abounds. The home has updated systems including a newer roof, updated wiring, replacement windows throughout and a geothermal HVAC providing modern efficiency. Outside, the property is a private escape highlighted by the new saltwater pool with hot tub and pool bar, perfect for summer gatherings, relaxing afternoons, and entertaining friends. Enjoy all the best this area has to offer, including easy access to the PA turnpike, 309, SEPTA train lines, and local dining and shopping in Flourtown, Chestnut Hill, Wyndmoor and Ambler.
| Price History | |
|---|---|
| 9/16/2026 | Listed $1,595,000 |
General Features
| Living Area | 3362 |
|---|---|
| Sewer | Public Sewer |
| Heating | Central |
| Cooling | Central A/C |
| Possession | Negotiable |
| Zoning | A |
| Garage Spaces | 3.00 |
| Architectural Style | Traditional |
| Pool Features | Heated,Saltwater |
| Construction Materials | Stone,Stucco |
| School District | SPRINGFIELD TOWNSHIP |
| Year Built | 1937 |
| Levels | 2 |
| Tax Year | 2026 |
| Ownership | Fee Simple |
| Cool Fuel | Geothermal |
| Accessibility | None |
| County | MONTGOMERY |
| New Construction | No |
| Property Type | Residential |
| HOA | No |
| Subdivision Name | FLOURTOWN |
| Garage Y/N | Yes |
| Water Access Y/N | No |
| Other Structures | Above Grade,Below Grade |
| Full Baths | 3 |
| Status | ACTIVE |
| Directions | East on E. Mill Road to property on left. |
| City | FLOURTOWN |
| Senior Community Y/N | No |
| MLS Area | Springfield Twp (10652) |
| Lot Size Units | Square Feet |
| Lot Size Square Feet | 153767.00 |
| Tax Assessed Value | 392430.0 |
| Tax Annual Amount | 20814.0 |
| Structure Type | Detached |
| Condo/Coop Association fee Y/N | No |
| Bathrooms Full Main Level | 1 |
| Bathrooms Count Main Level | 1.00 |
| Price Per Sq Ft Total AG | 474.42 |
| Vacation Rental Y/N | No |
| Total SQFT | 3362 |
| Standard Status | Active |
| Year Built Source | Assessor |
| Tax Lot | 016 |
Interior Features
| Interior Amenities | Built-Ins,Butlers Pantry,Ceiling Fan(s),Walk-in Closet(s),Wood Floors |
|---|---|
| Heating Fuel | Geo-thermal |
| Basement | Partial,Unfinished |
| Flooring | Tile/Brick,Wood |
| Total Fireplaces | 1 |
| Hot Water | Natural Gas |
| Basement (Y/N) | Yes |
| Heating Y/N | Yes |
| Window Features | Replacement |
| Fireplace Y/N | Yes |
| Above Grade Finished Area | 3362 |
| Central Air Y/N | Yes |
| Total Bedrooms | 4 |
| Room Type | Living Room,Dining Room,Kitchen,Laundry,Mud Room,Office,Bonus Room |
| Main Level Bedrooms | 1 |
| Below Grade Finished Area Unit Type | Square Feet |
| LivingAreaSource | Assessor |
| Laundry Type | Upper Floor |
| Below Grade Finished Area Source | Assessor |
| Bedrooms Count All Upper Levels | 3 |
| Bedrooms Count Upper Level 1 | 3 |
| Bathrooms Full Upper Level 1 | 2 |
| Bathrooms Full All Upper Levels | 2 |
| Bathrooms Count Upper Level 1 | 2.00 |
| Bathrooms Count All Upper Levels | 2 |
| Above Grade Finished Area Source | Assessor |
| Above Grade Finished Area Unit Type | Square Feet |
| Total Baths | 3 |
Exterior Features
| Exterior Amenities | Extensive Hardscape,Hot Tub,Outbuilding(s),Roof Deck |
|---|---|
| Pool | Yes - Personal |
| Lot Features | Front Yard,Irregular,Open,Private,Rear Yard,SideYard(s) |
| Water Source | Public |
| Inclusions | Refrigerator,washer/dryer and hot tub. |
| Total Parking Spaces | 7 |
| Garage Features | Garage - Front Entry,Built In |
| Type of Parking | Attached Garage,Driveway |
| Foundation Details | Stone |
| Water View Y/N | No |
| Lot Size Acres | 3.53 |
| Lot Size Source | Assessor |
| Waterfront Y/N | No |
| Land Assessed Value | 0.00 |
| Navigable Water Y/N | No |
| Water Oriented Y/N | No |
| # of Attached Garage Spaces | 3 |
Room Details
| Room | Dimensions | Level | Flooring | Details |
|---|---|---|---|---|
| Bonus Room | Upper 1 | |||
| Dining Room | Main | |||
| Kitchen | Main | |||
| Laundry | Upper 1 | |||
| Living Room | Main | |||
| Mud Room | Main | |||
| Office | Main |
Amenities
- Foreclosure
- Views
- Short Sale
- New Construction
- Adult 55+
- Lease To Own
- No HOA Fees
- Furnished
- Primary On Main
- Air Conditioning
- Seller Finance
- Green
- Fixer Upper
- Horse
- Golf
- Fireplace
- Deck
- Garage
- Basement
- Pool
Property vs Single Family Average in 19031
Price
Taxes
Year Built
Visits
 © BRIGHT, All Rights Reserved
