
Views - Primary on Main
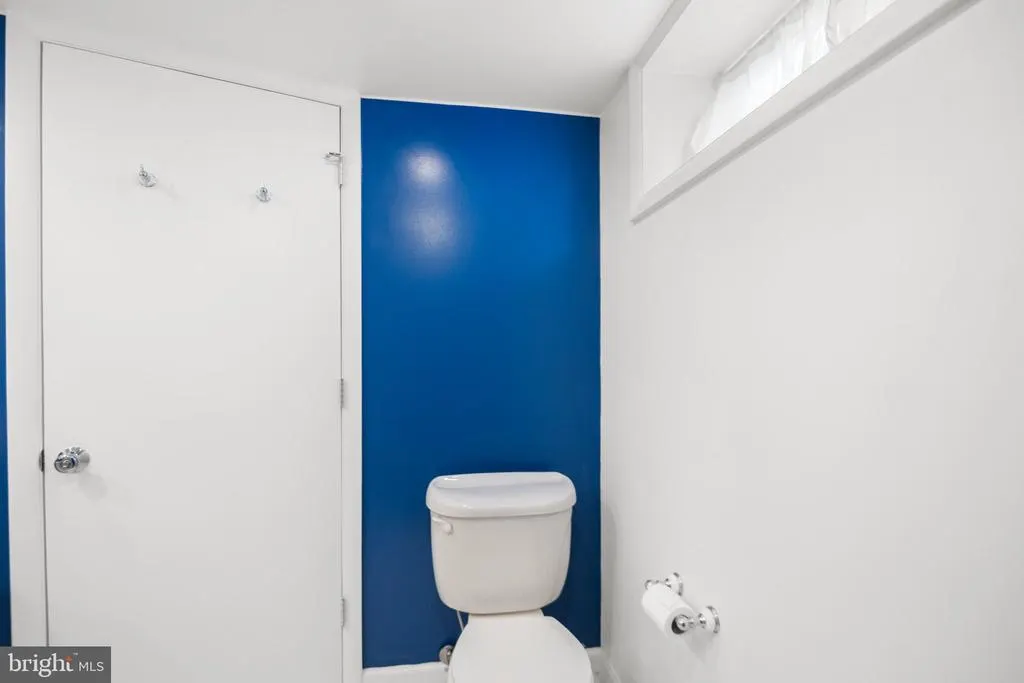
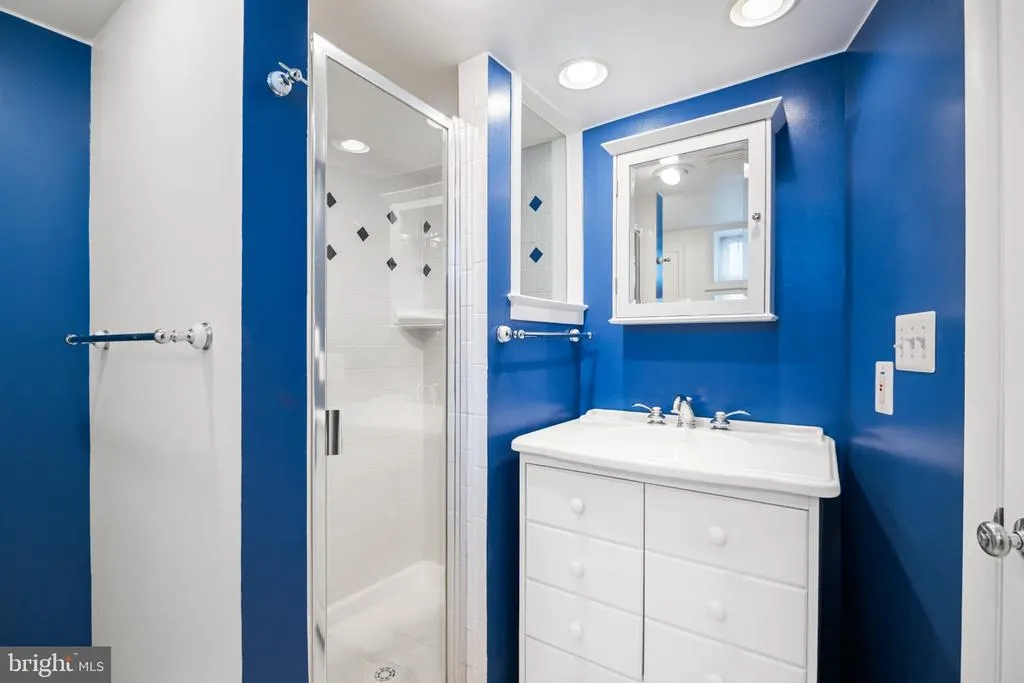
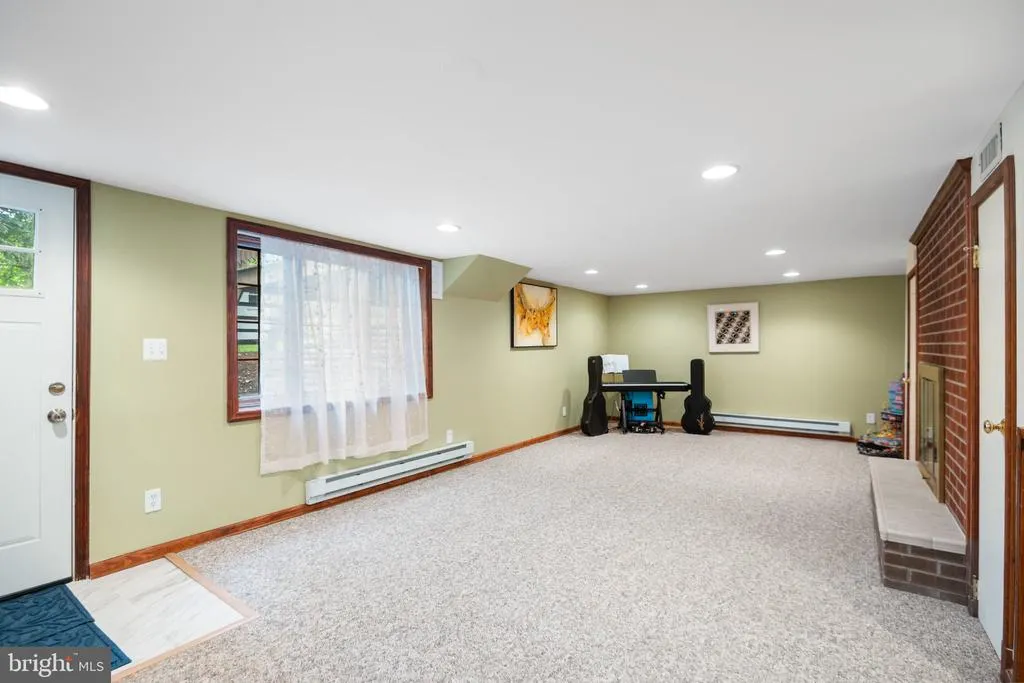
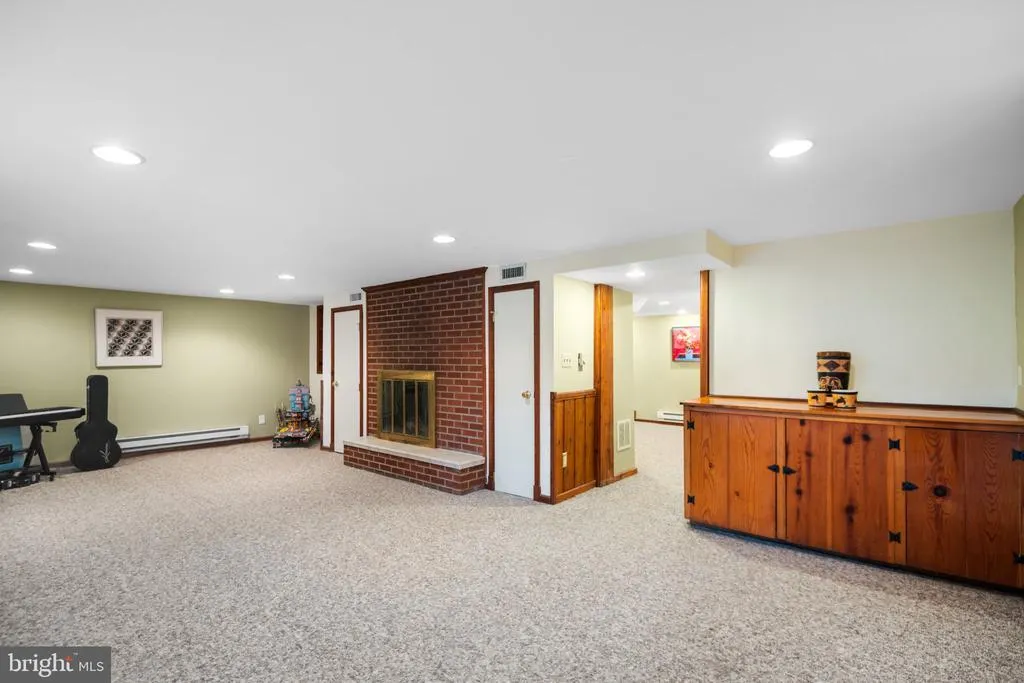
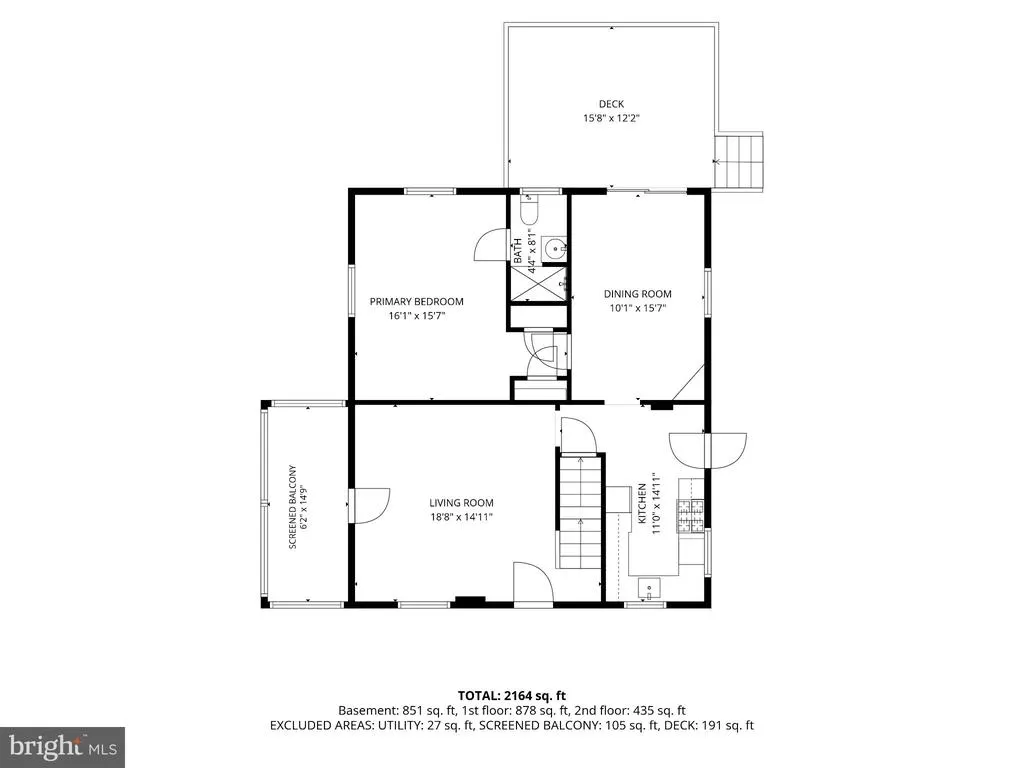
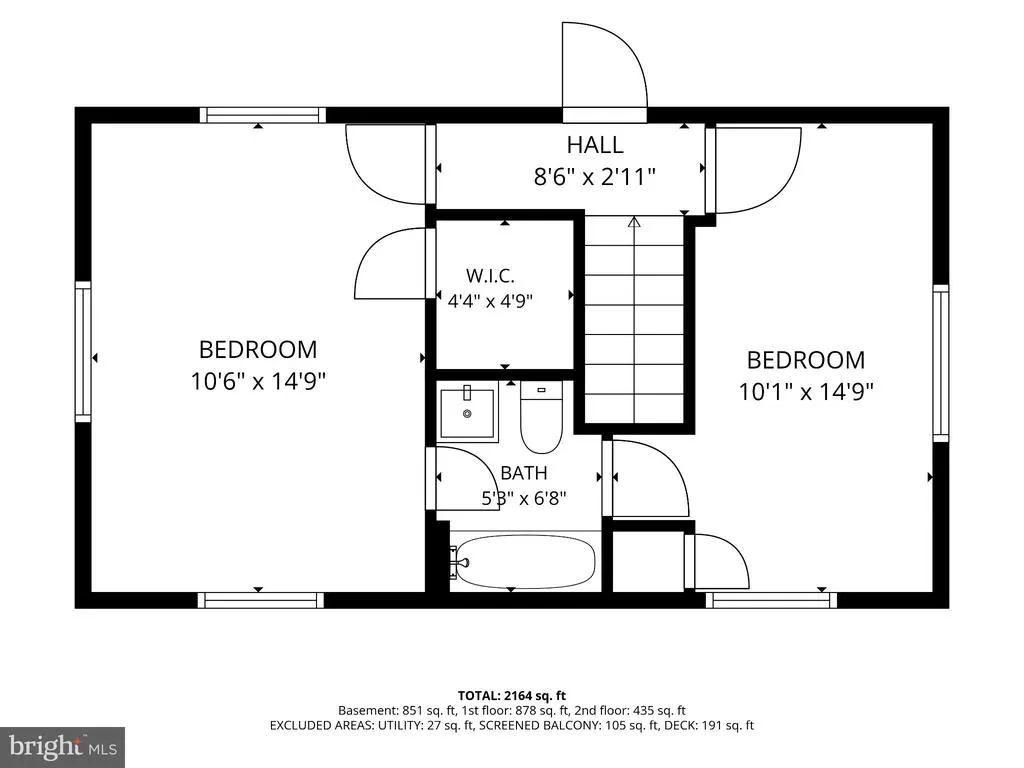
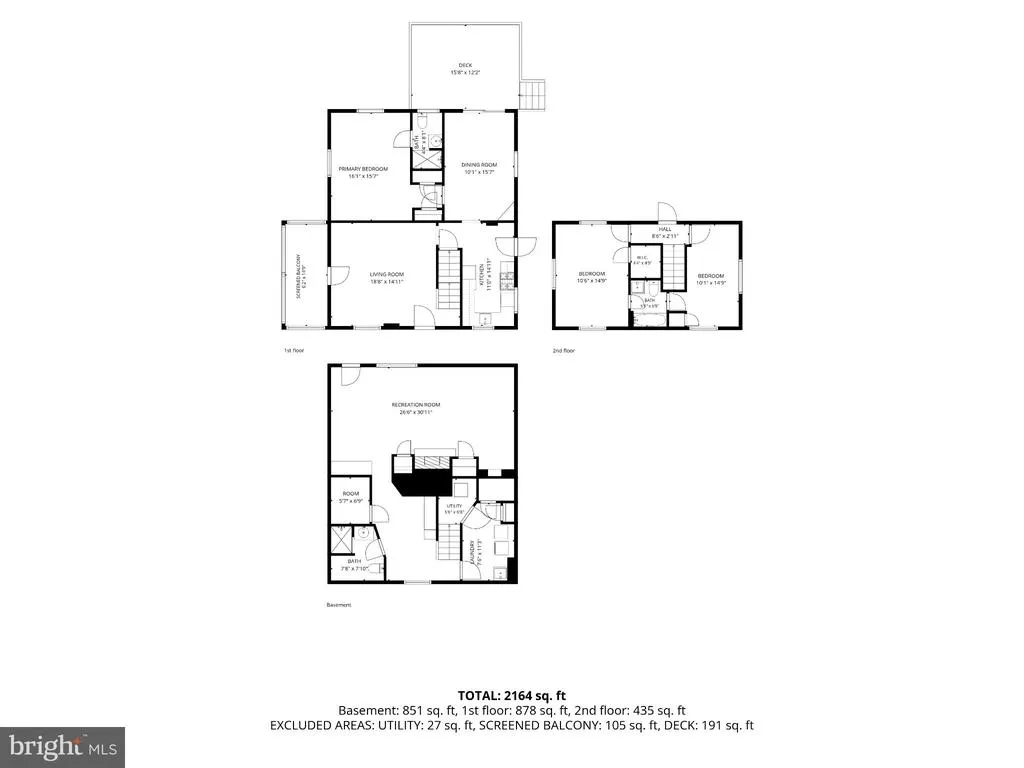
Address
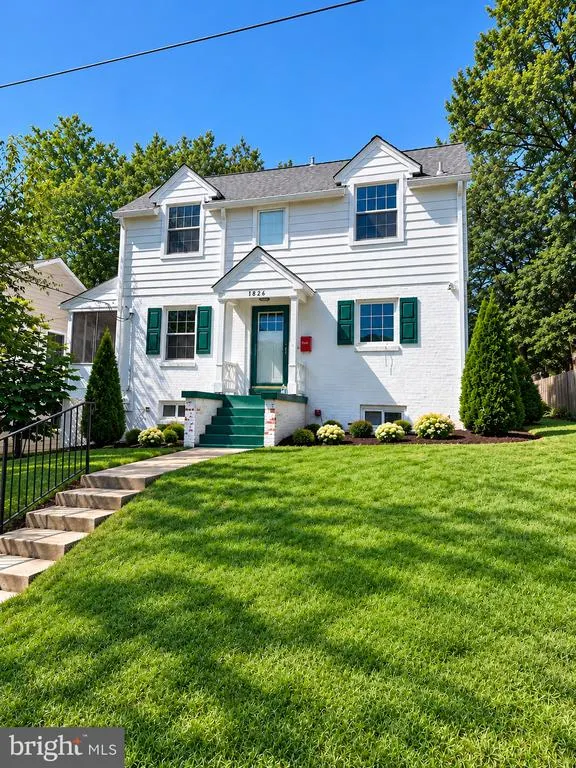
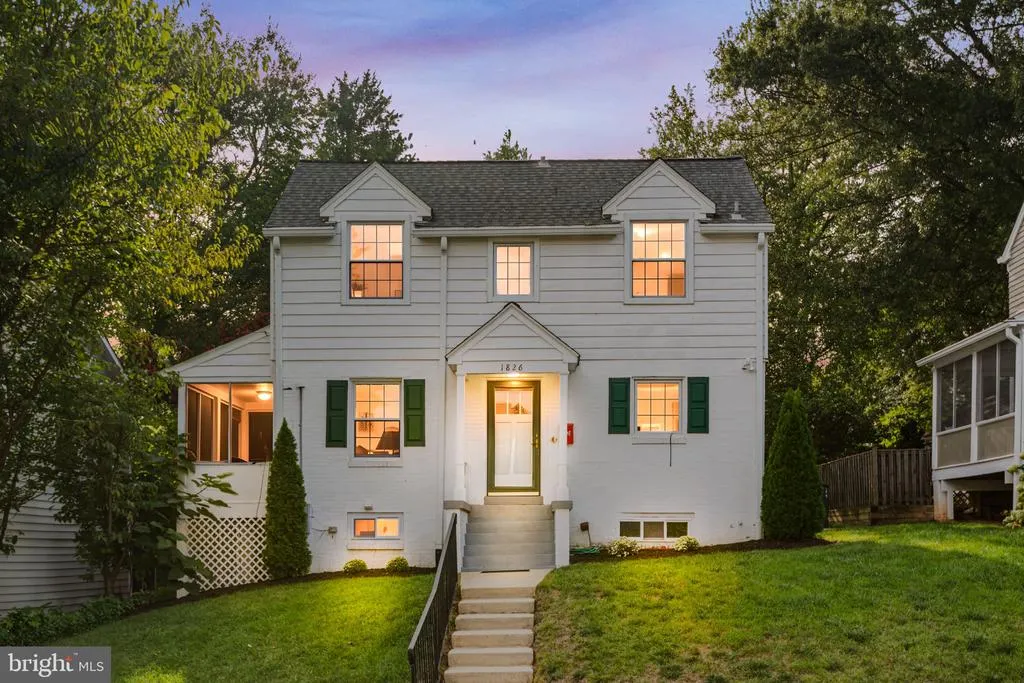
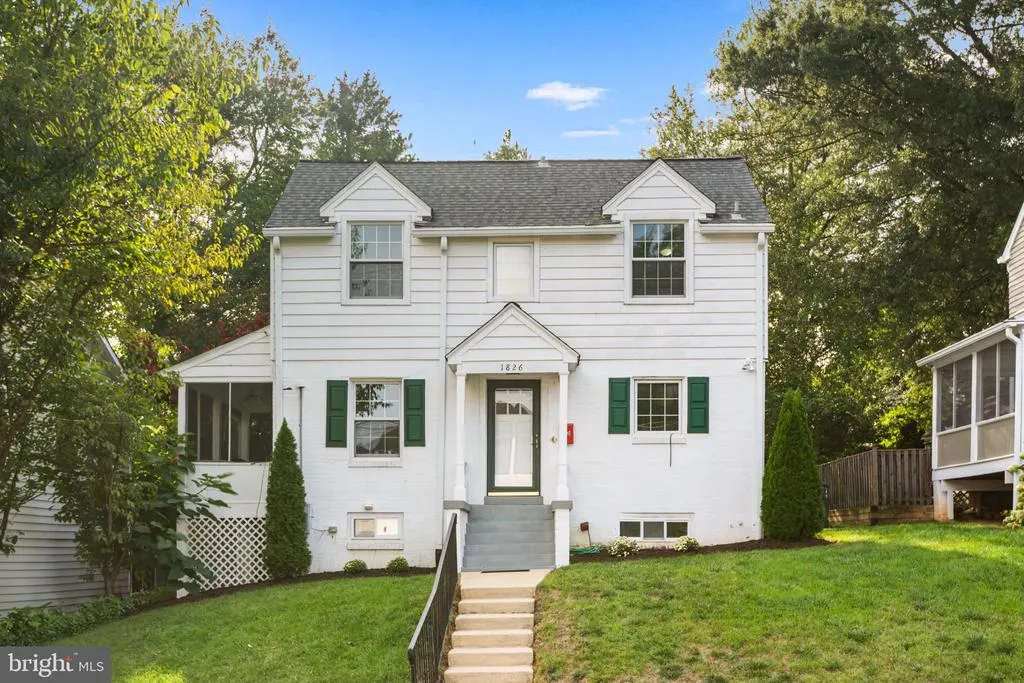
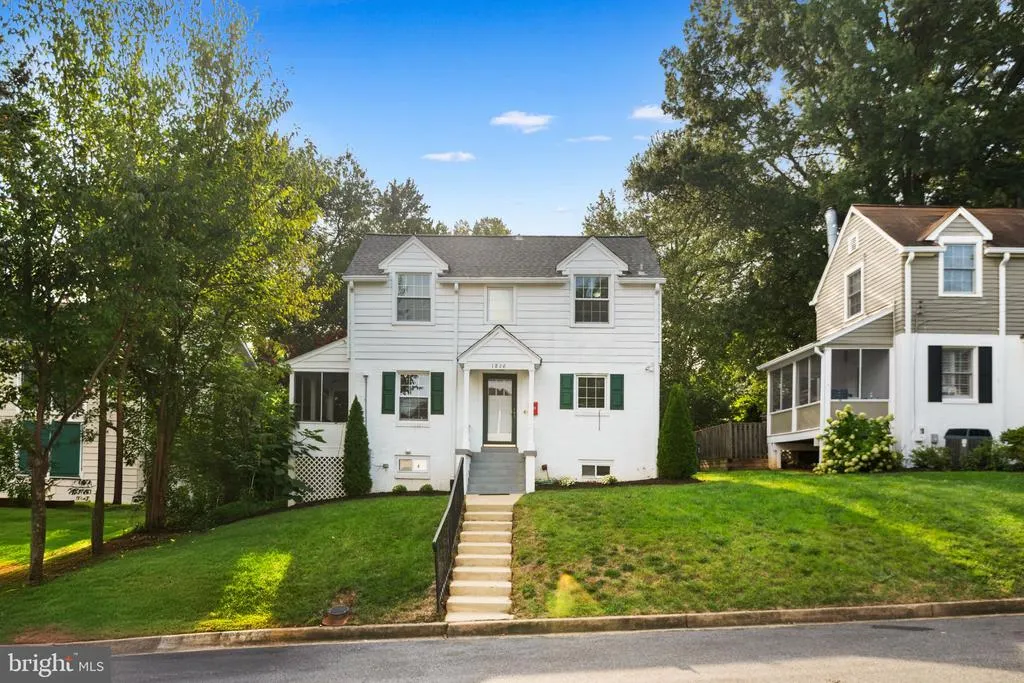
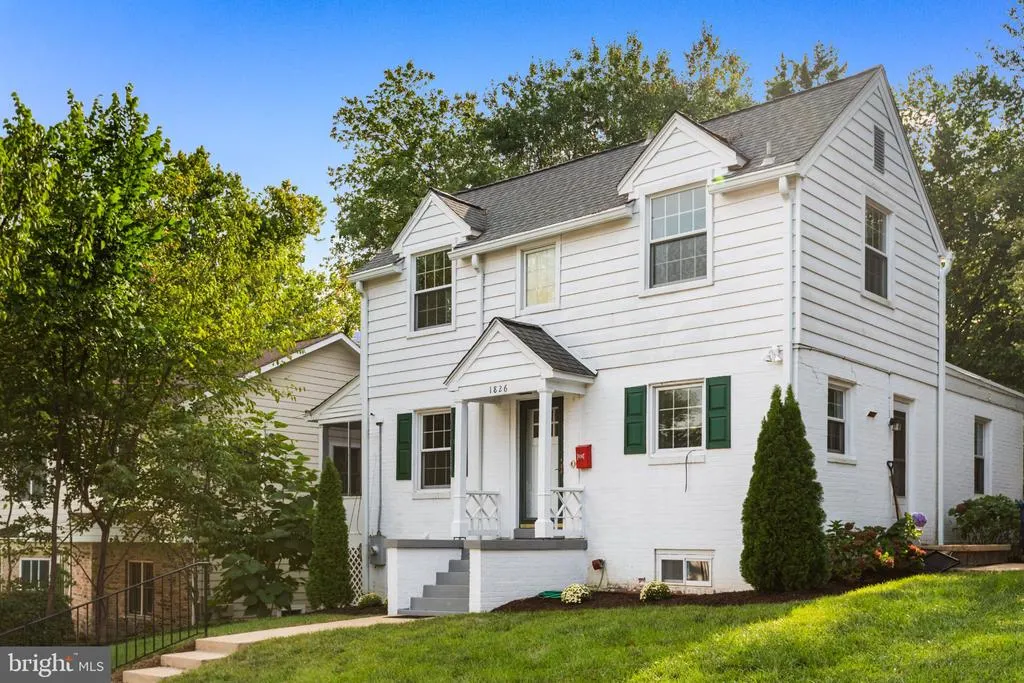
1826 N Quesada Street N, Arlington, VA
Price
$ 999,900
Property Attributes
- MLS#VAAR2079044
- TypeSingle Family
- Listing Status ACTIVE
- CountyARLINGTON
- CityArlington
- NeighborhoodEast Falls Church
- Zip22205
- StyleColonial
- Year Built1942
- Taxes$ 9807
- Price$ 999,900
- Bedrooms3
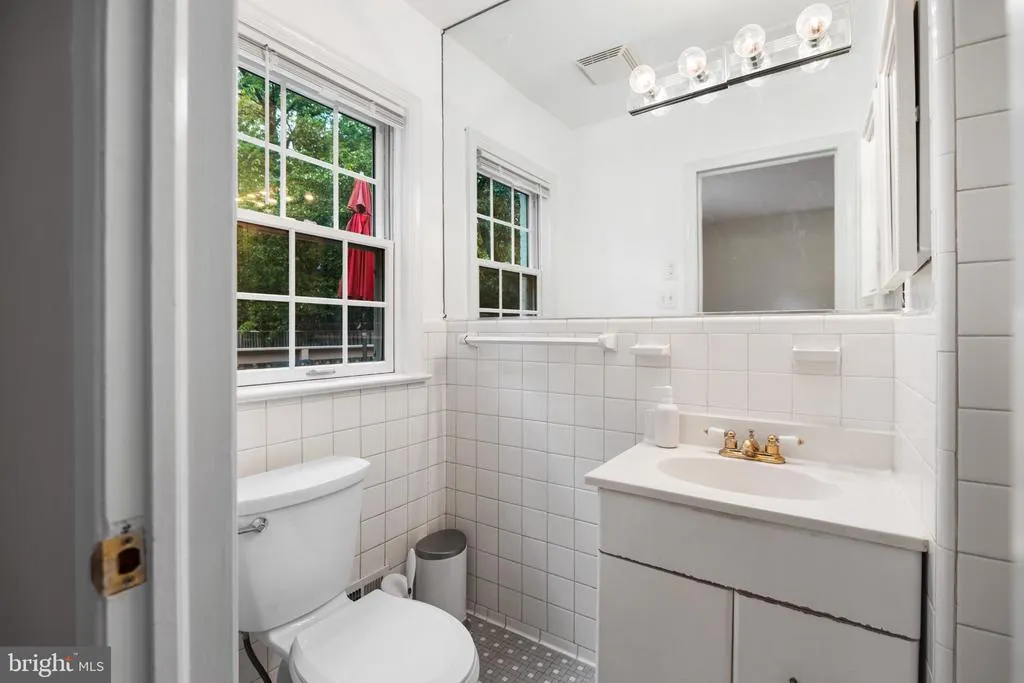
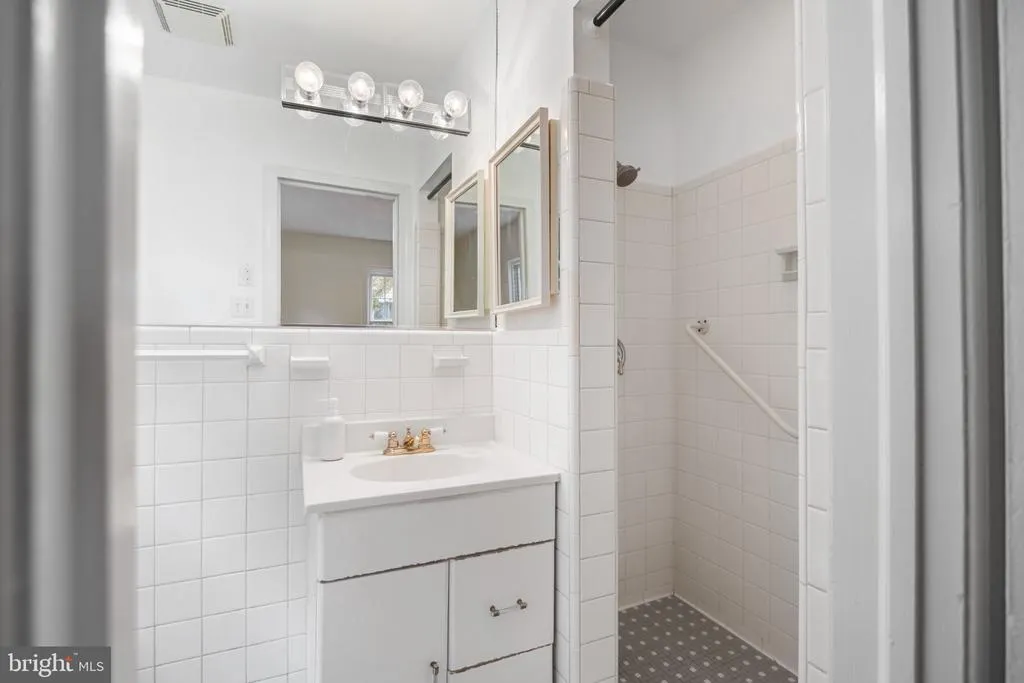
- Full Bathrooms2
- Half Bathrooms0
- Sqr Footage2124
- Lot Size0.14 Acres
Data Source:
Bright MLS
Property Description
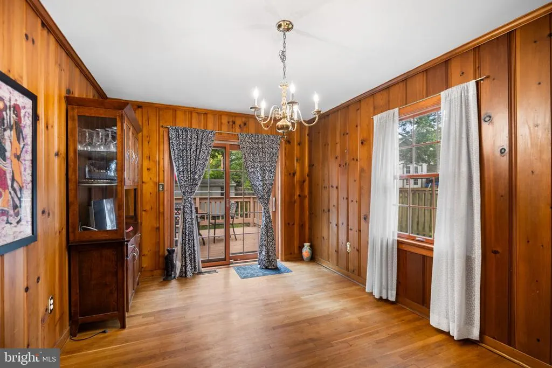
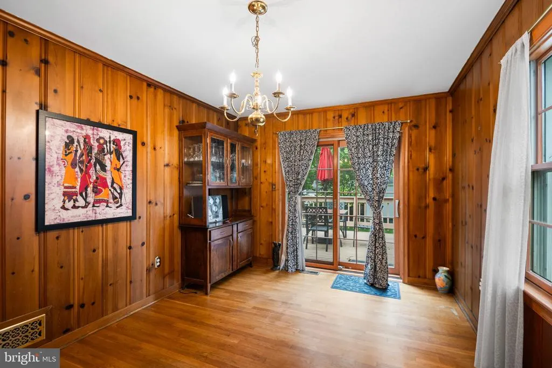
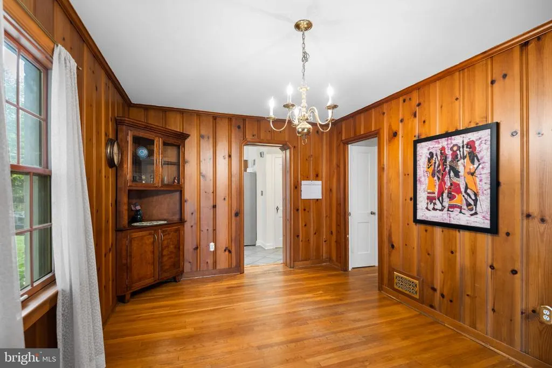
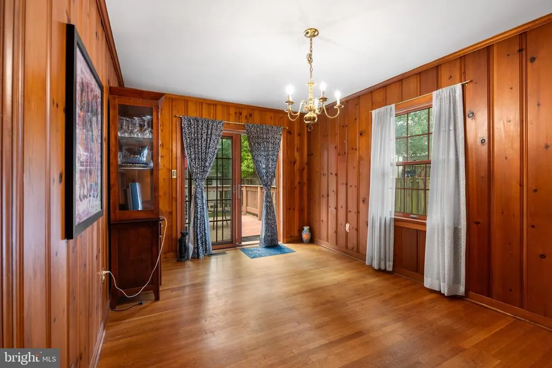
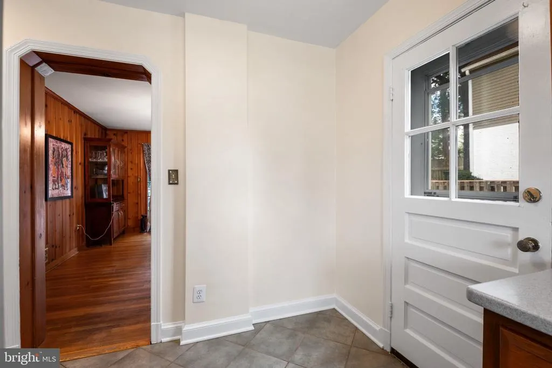
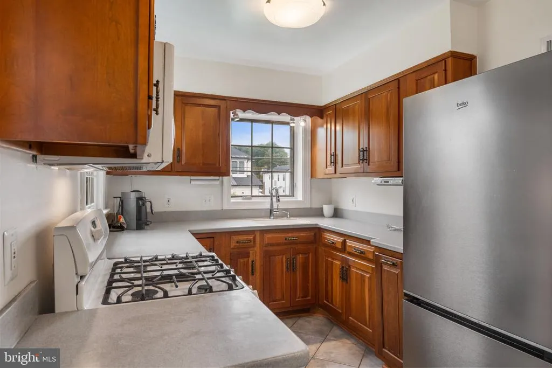
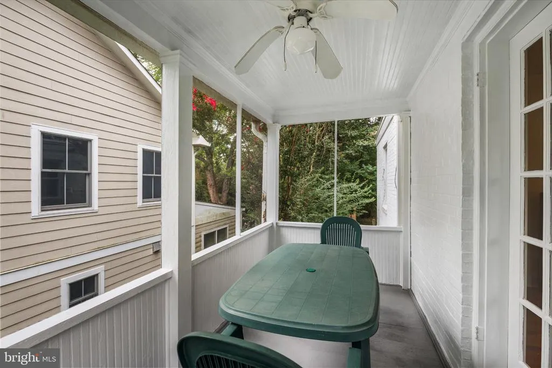
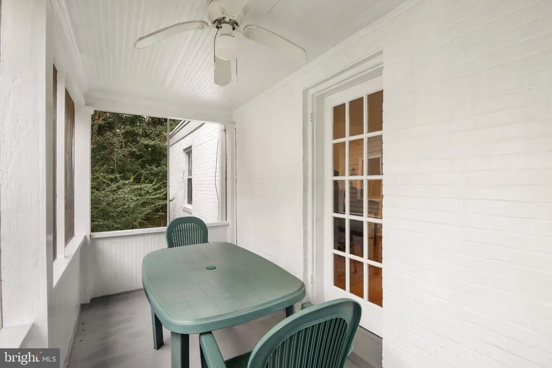
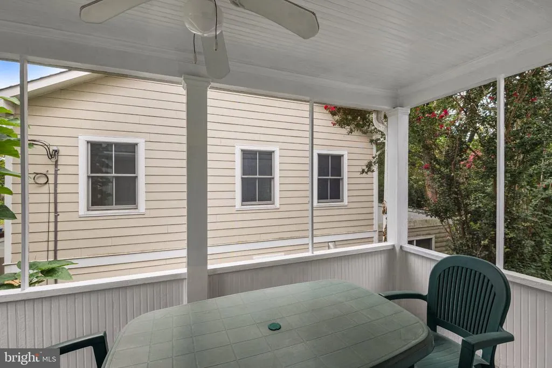
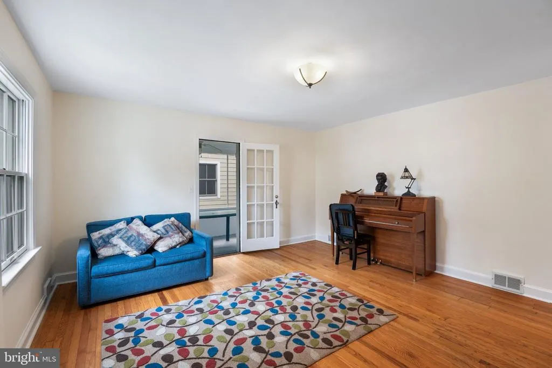
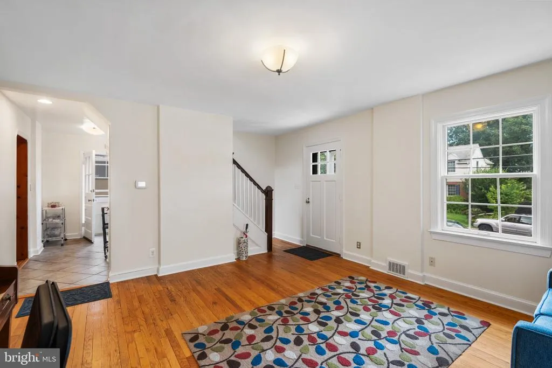
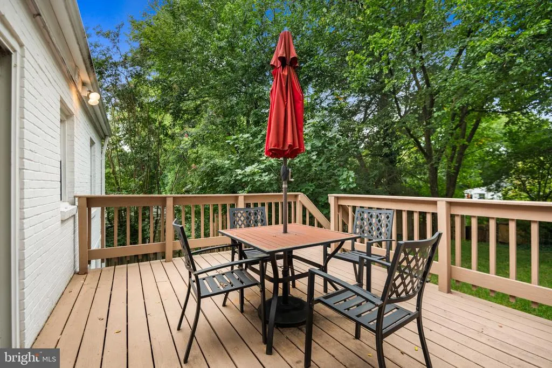
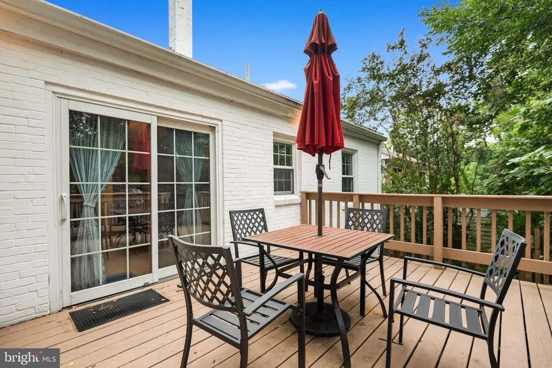
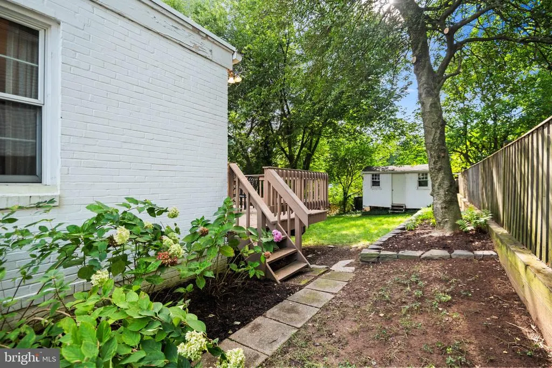
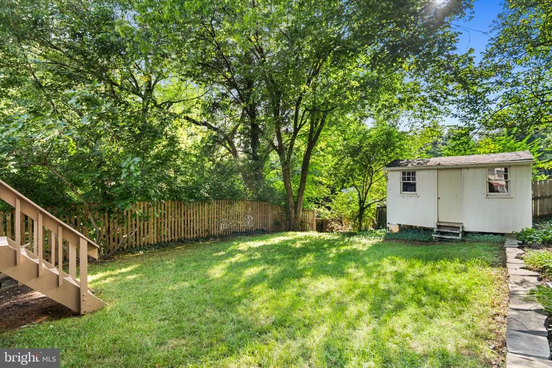
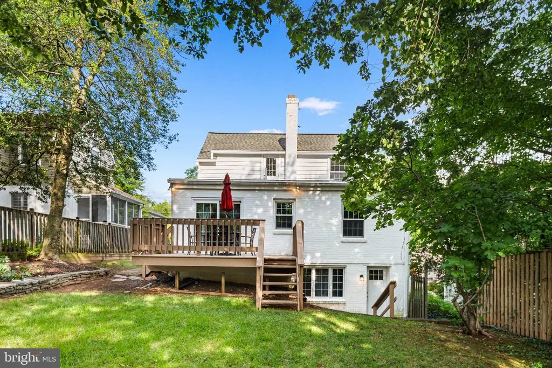
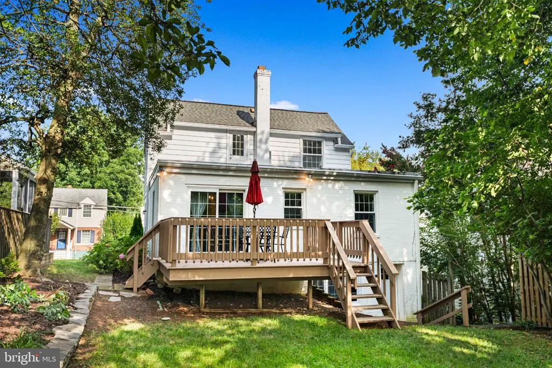
Located in North Arlington, a top pyramid school community, close to East Falls Church Metro. On a cul-de-sac Street, this home offers a large rear deck, a private screened porch, and a large warm dining room. The features will hold your attention when you come by to view this property at our premier open house this Saturday & Sunday
| Elementary School | Middle School | High School |
|---|---|---|
| Tuckahoe Elementary School | Williamsburg Middle School | Yorktown High School |
| Price History | |
|---|---|
| 9/10/2026 | Listed $999,900 |
General Features
| Living Area | 2124 |
|---|---|
| Sewer | Public Sewer |
| Heating | Forced Air |
| Cooling | Central A/C |
| Utilities | Cable TV,Phone |
| Possession | Settlement |
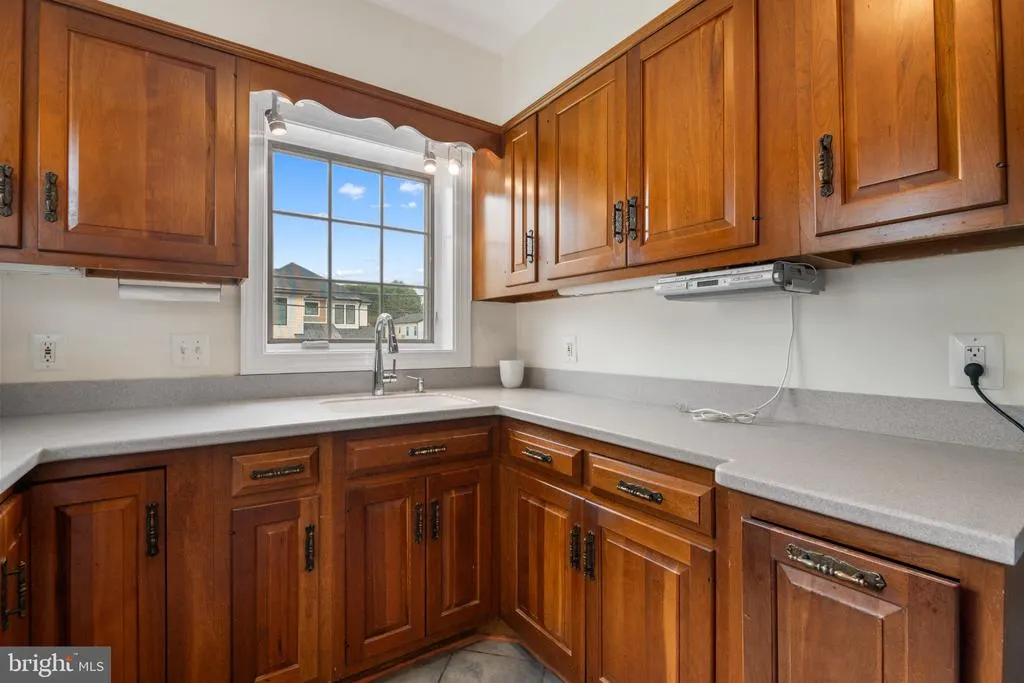
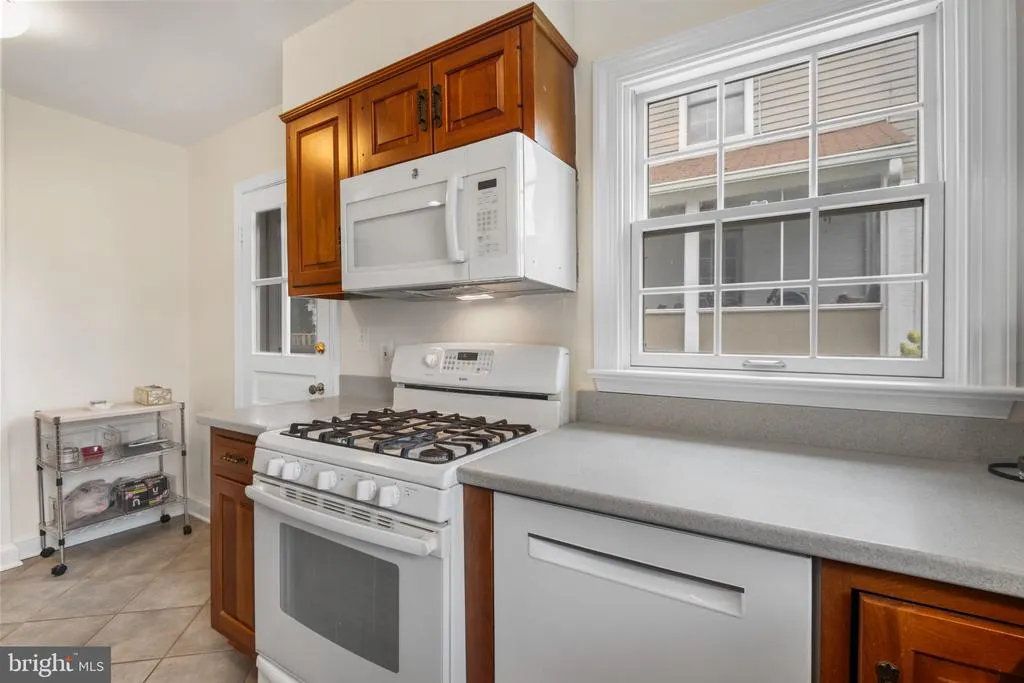
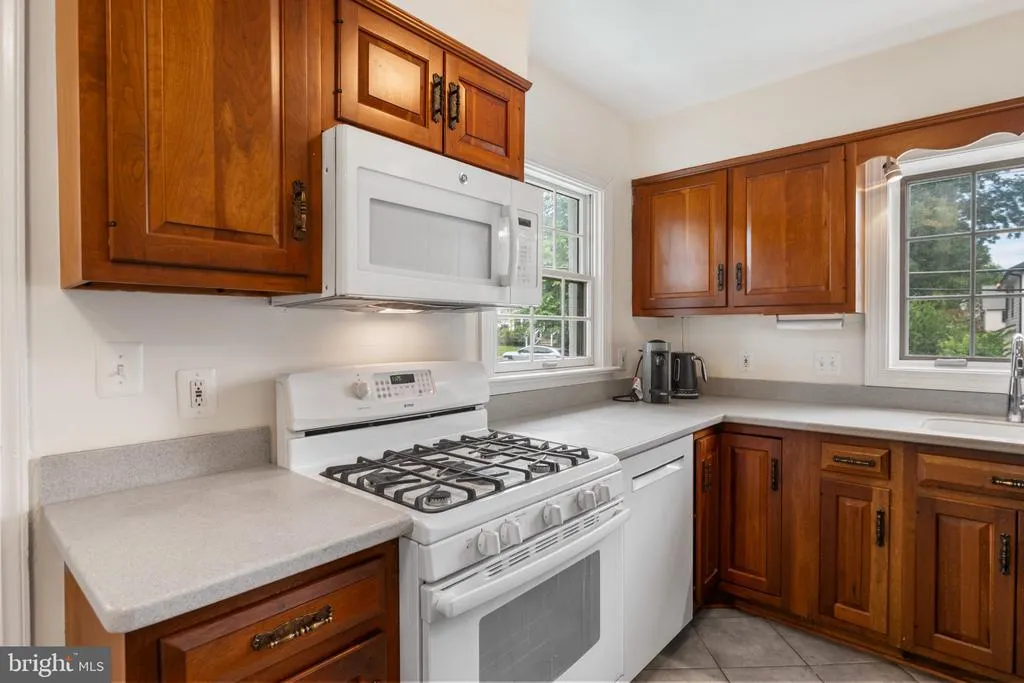
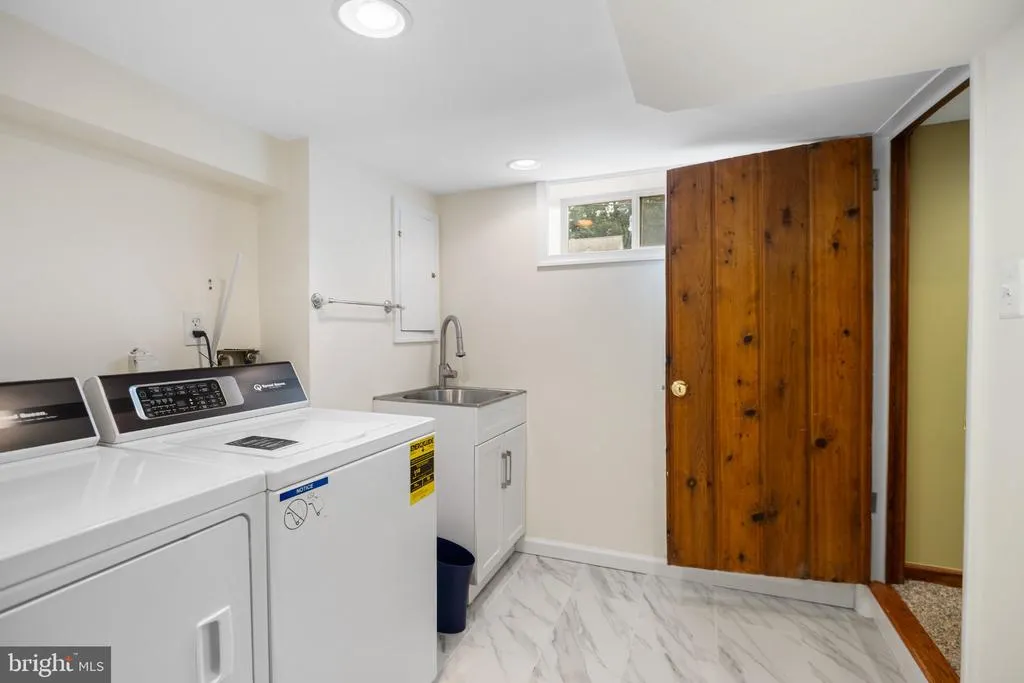
| Appliances | Dishwasher,Disposal,Dryer,Exhaust Fan,Microwave,Oven/Range - Gas,Refrigerator,Washer |
| Zoning | R-6 |
| Patio/Porch Features | Deck(s),Patio(s),Screened |
| Architectural Style | Colonial |
| Construction Materials | Brick Veneer |
| School District | ARLINGTON COUNTY PUBLIC SCHOOLS |
| Year Built | 1942 |
| Electric | 150 Amps |
| Levels | 3 |
| Tax Year | 2026 |
| Ownership | Fee Simple |
| Cool Fuel | Electric |
| Accessibility | None |
| County | ARLINGTON |
| New Construction | No |
| Property Type | Residential |
| HOA | No |
| Subdivision Name | EAST FALLS CHURCH |
| Garage Y/N | No |
| Water Access Y/N | No |
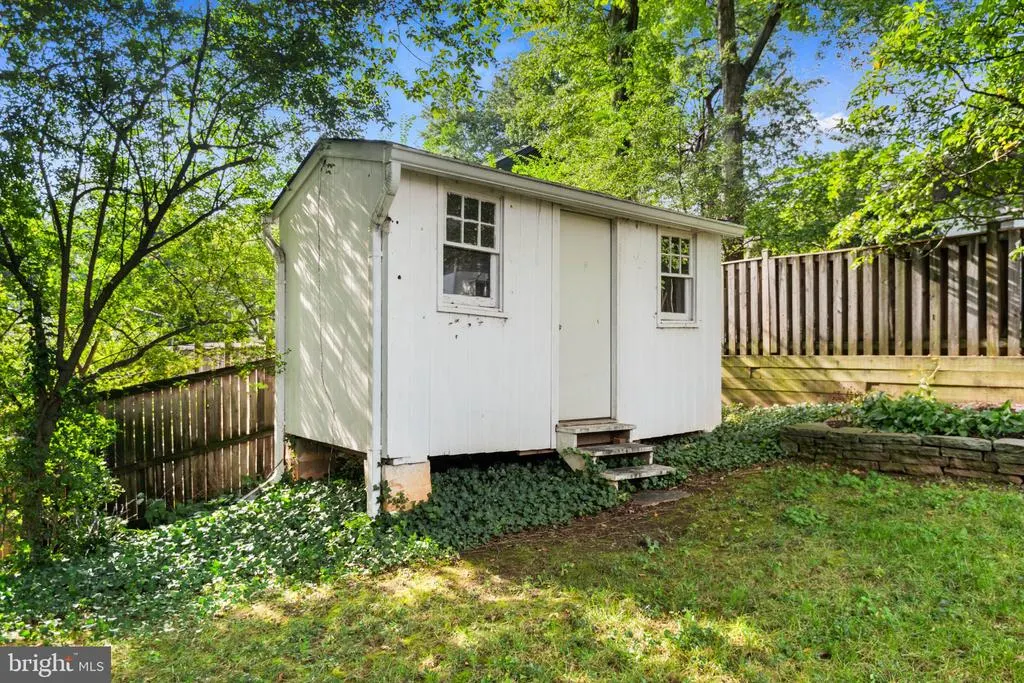
| Other Structures | Above Grade,Below Grade |
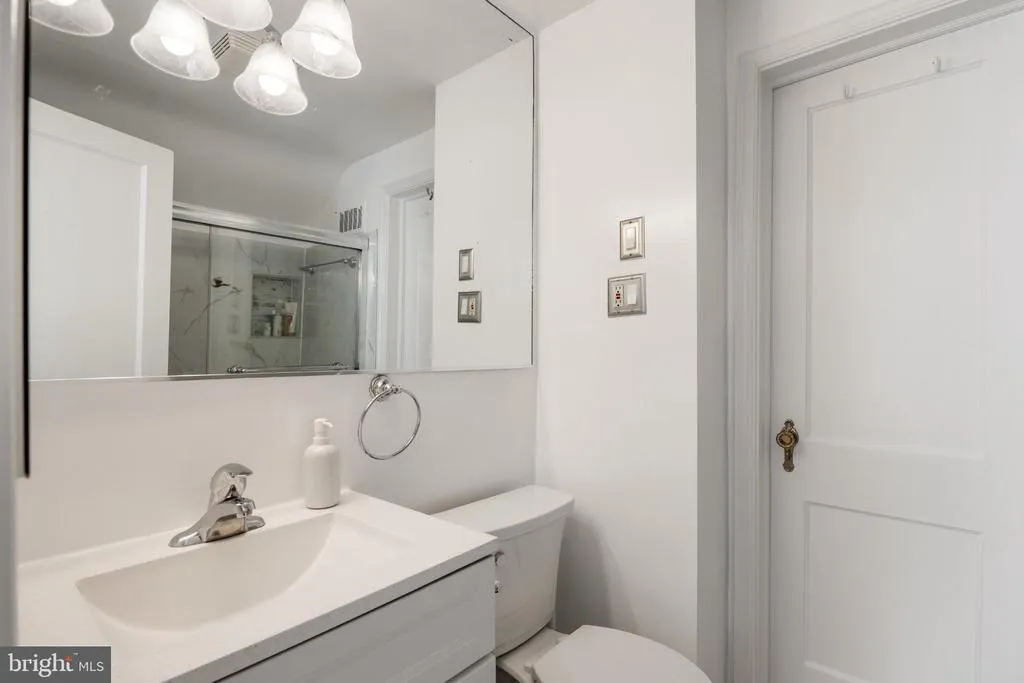
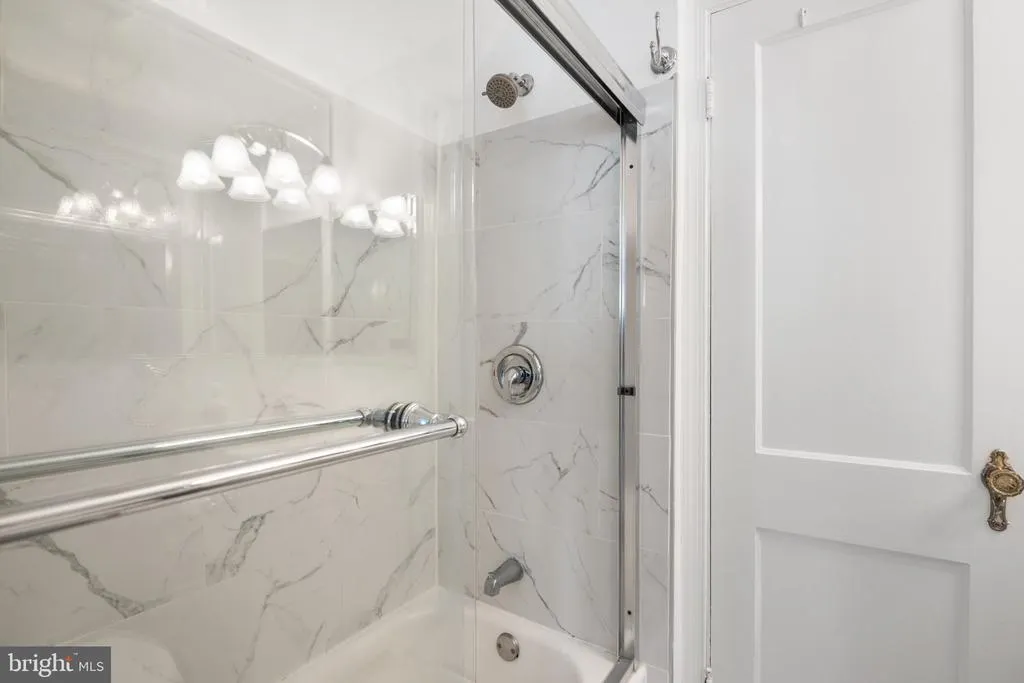
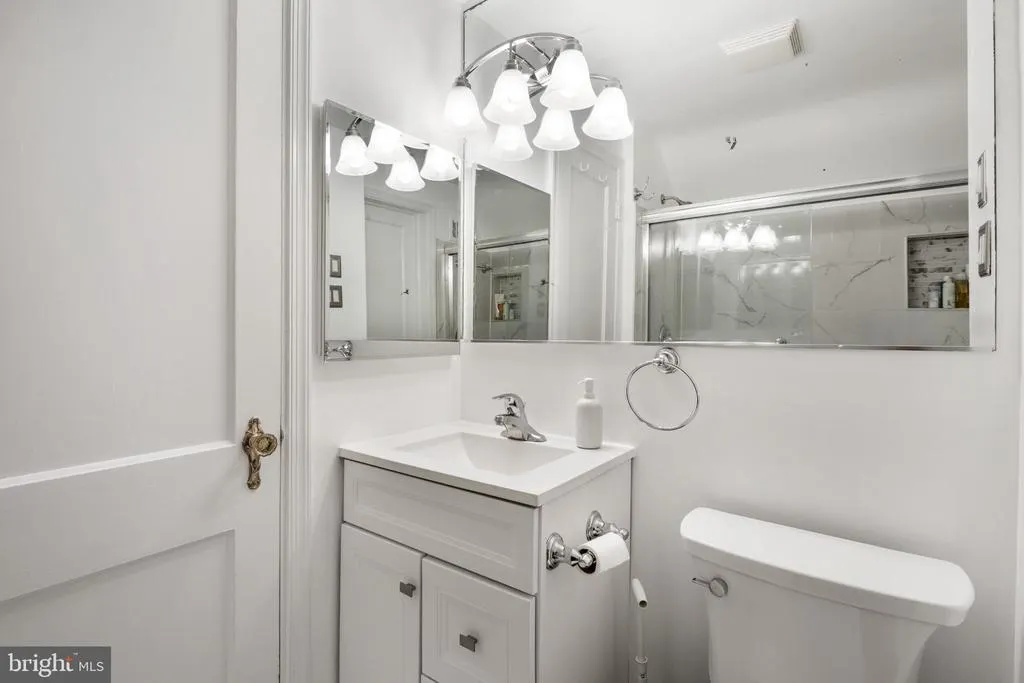
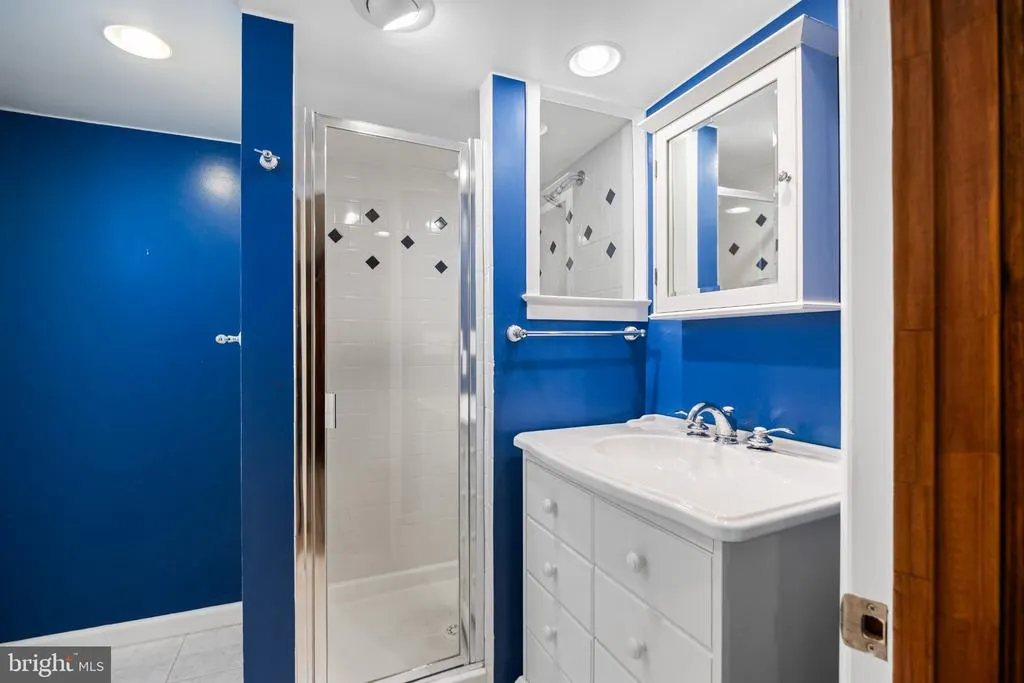
| Full Baths | 2 |
| Status | ACTIVE |
| Directions | GPS |
| City | ARLINGTON |
| Disclosures | None |
| Senior Community Y/N | No |
| Lot Size Units | Square Feet |
| Lot Size Square Feet | 5916.00 |
| Tax Assessed Value | 931300.0 |
| Tax Annual Amount | 9807.0 |
| Home Warranty Y/N | No |
| Property Condition | Good |
| Structure Type | Detached |
| Condo/Coop Association fee Y/N | No |
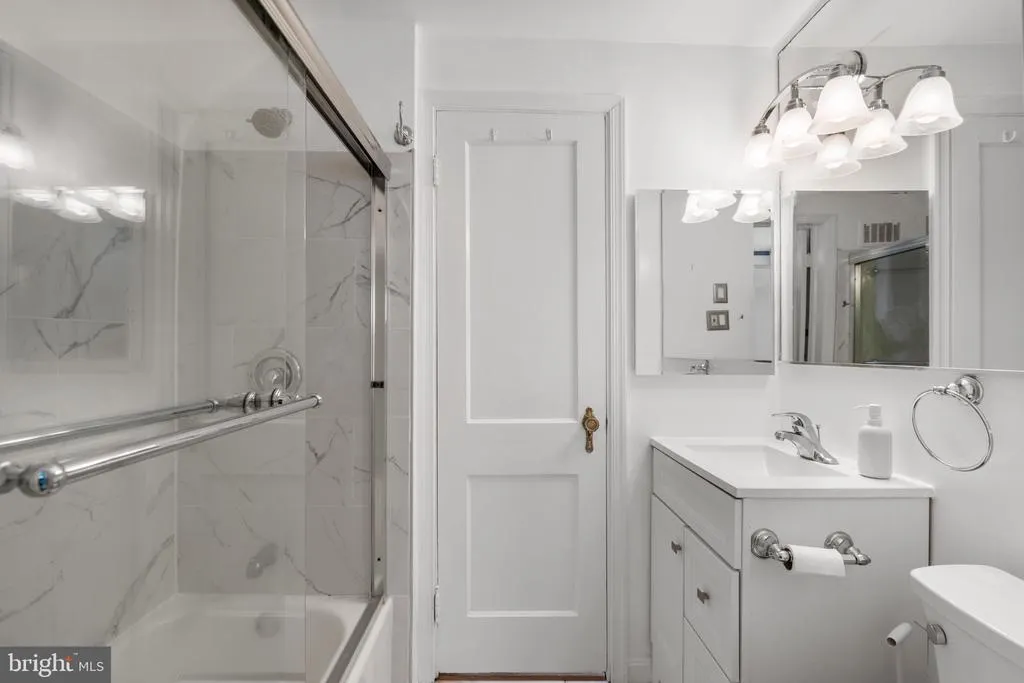
| Bathrooms Full Main Level | 1 |
| Bathrooms Count Main Level | 1.00 |
| Price Per Sq Ft Total AG | 743.97 |
| Acceptable Financing | Cash,Conventional,FHA,VA |
| Historic Y/N | No |
| Lease Considered Y/N | No |
| Vacation Rental Y/N | No |
| Virtual Tour | https://reol-media.aryeo.com/sites/elvdnzoo/unbranded |
| Total SQFT | 2124 |
| Standard Status | Active |
| Year Built Source | Assessor |
| Legal Subdivision | FOSTORIA,HIGHLAND PARK |
| Tax Lot | 8 |
| Association Recreation Fee | No |
Interior Features
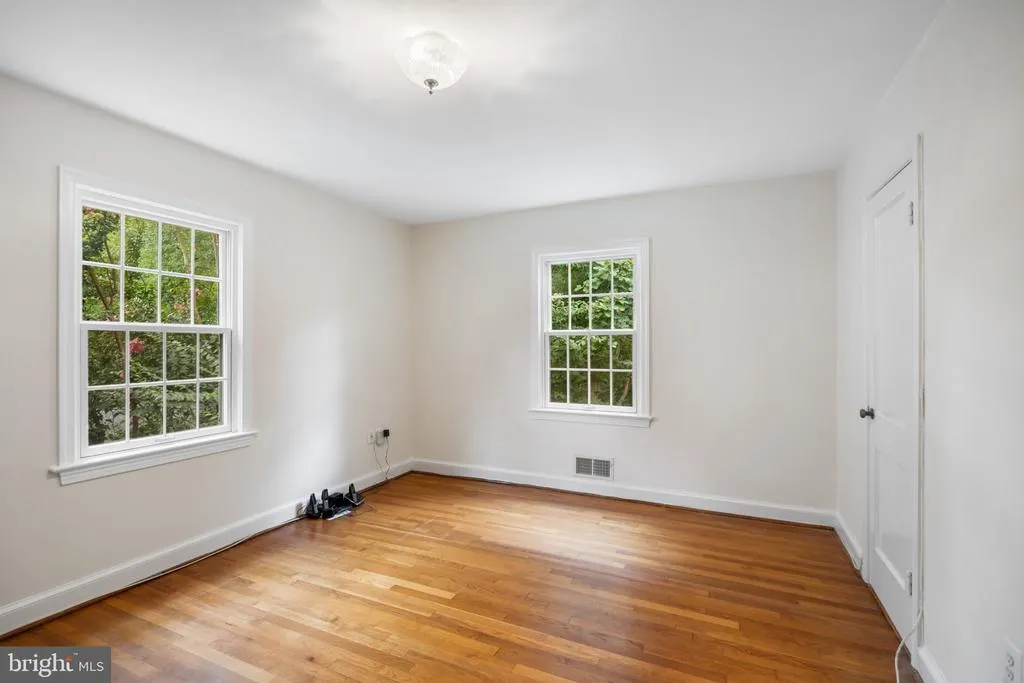
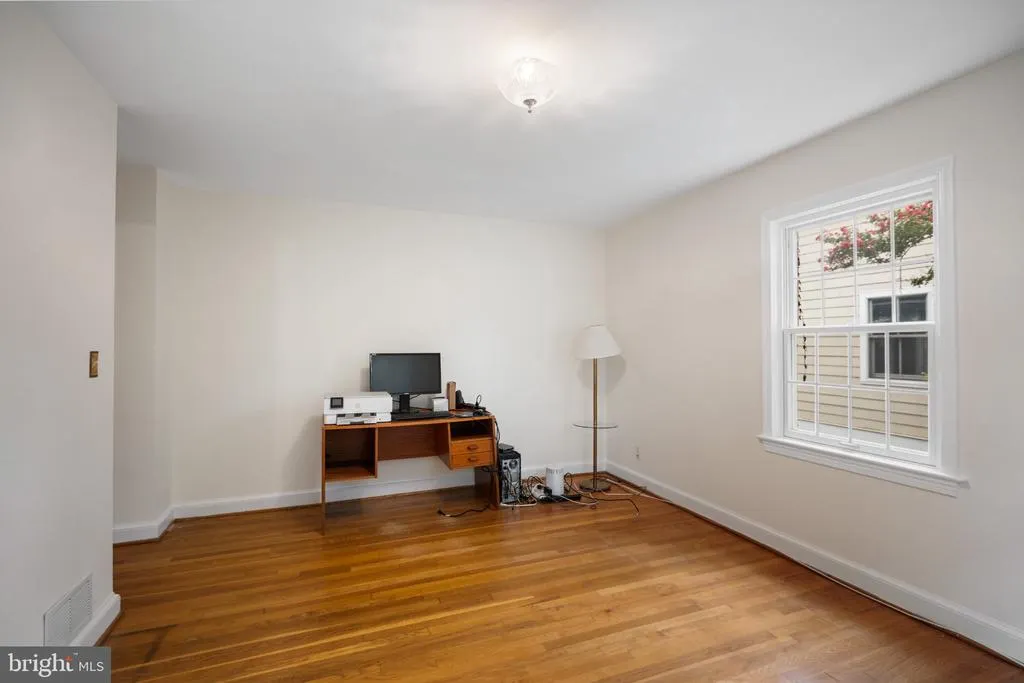
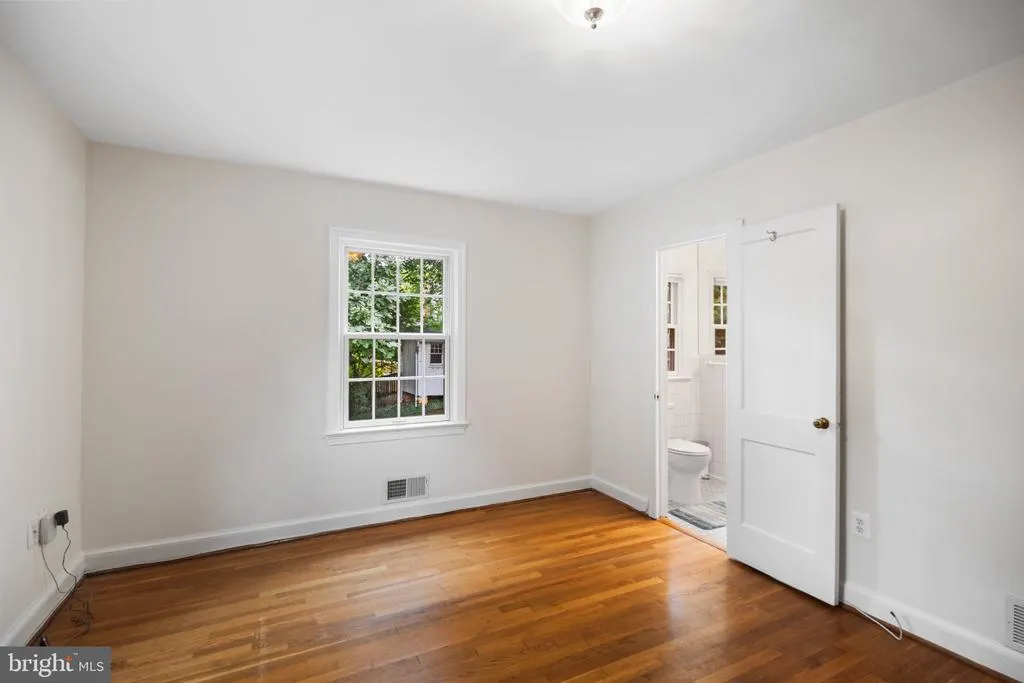
| Interior Amenities | Dining Area,Entry Level Bedroom,Primary Bath(s),Window Treatments,Wood Floors,Floor Plan - Traditional |
|---|---|
| Heating Fuel | Natural Gas |
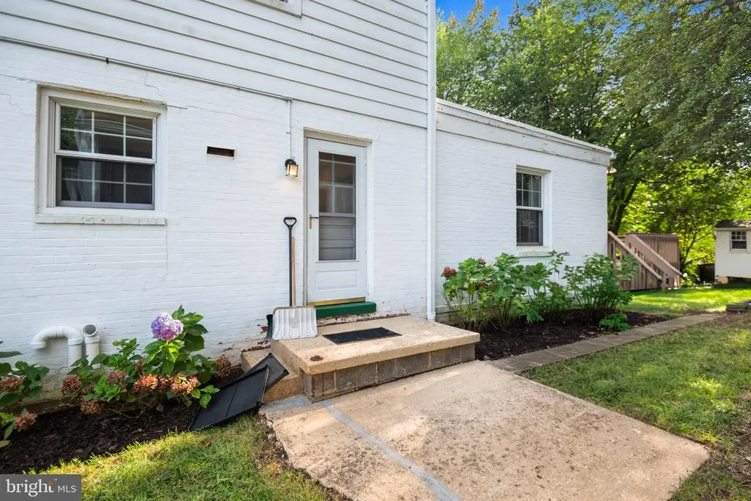
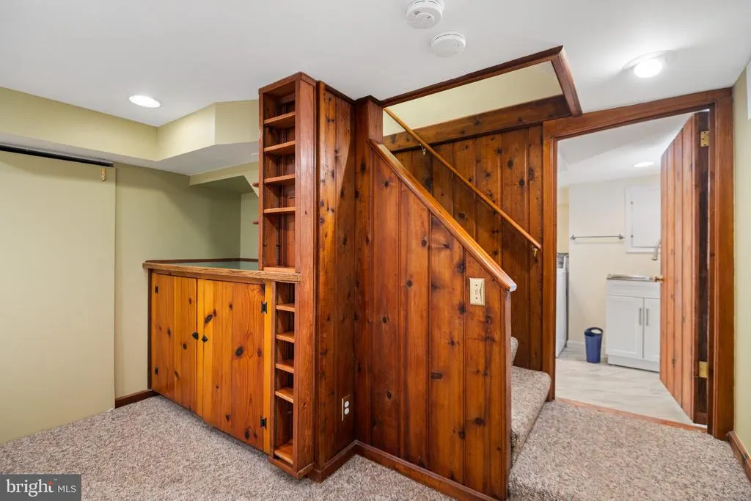
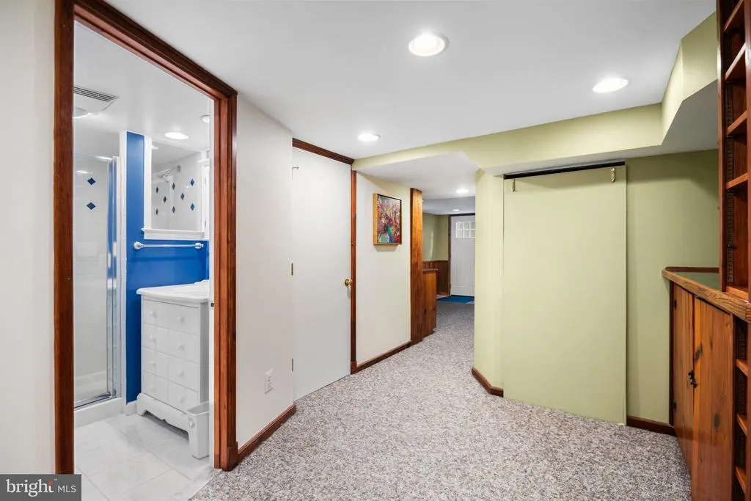
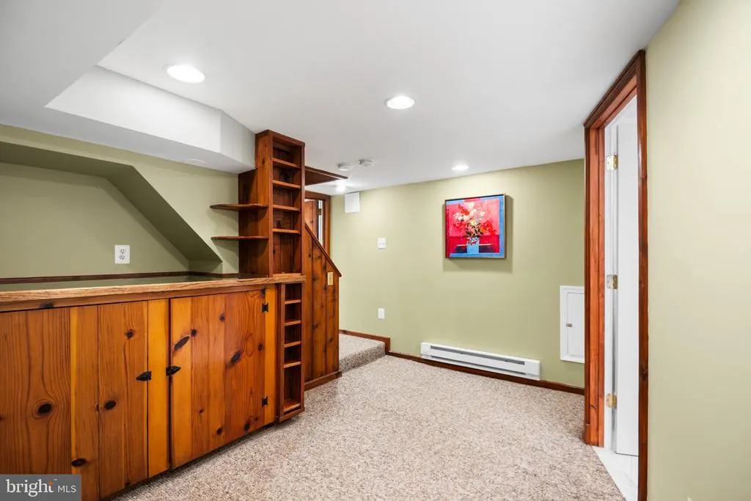
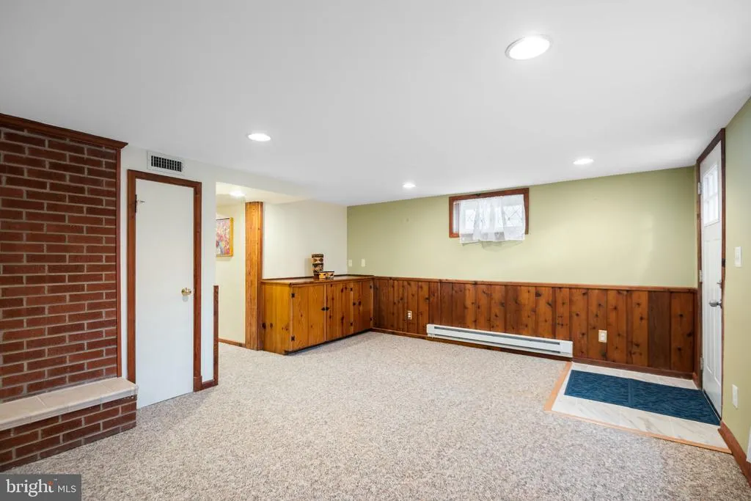
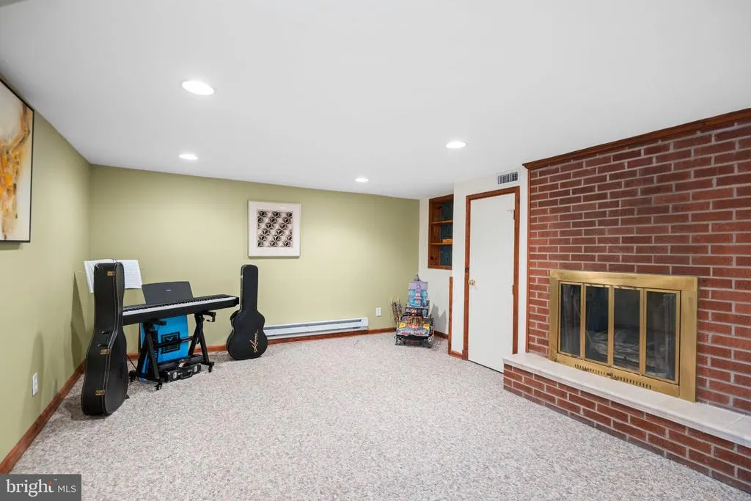
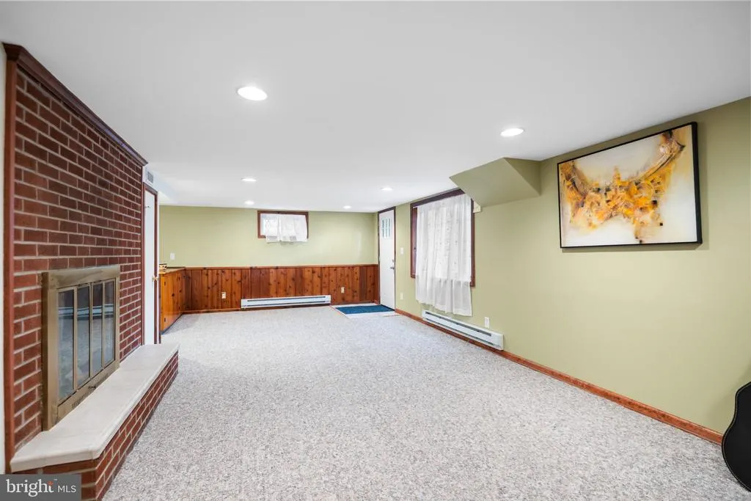
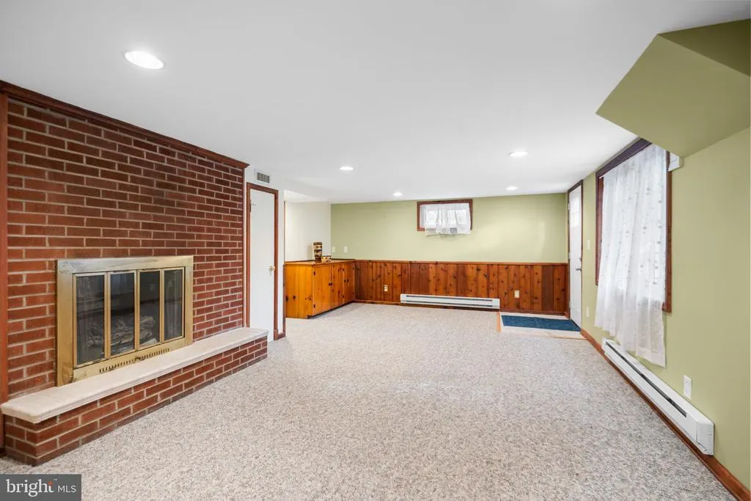
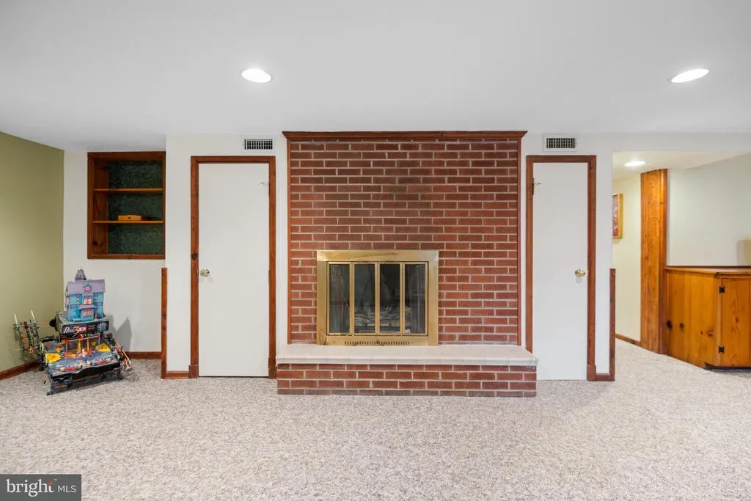
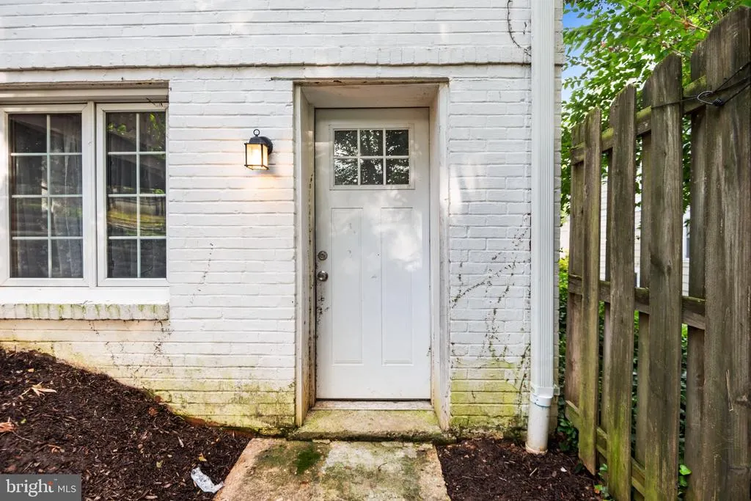
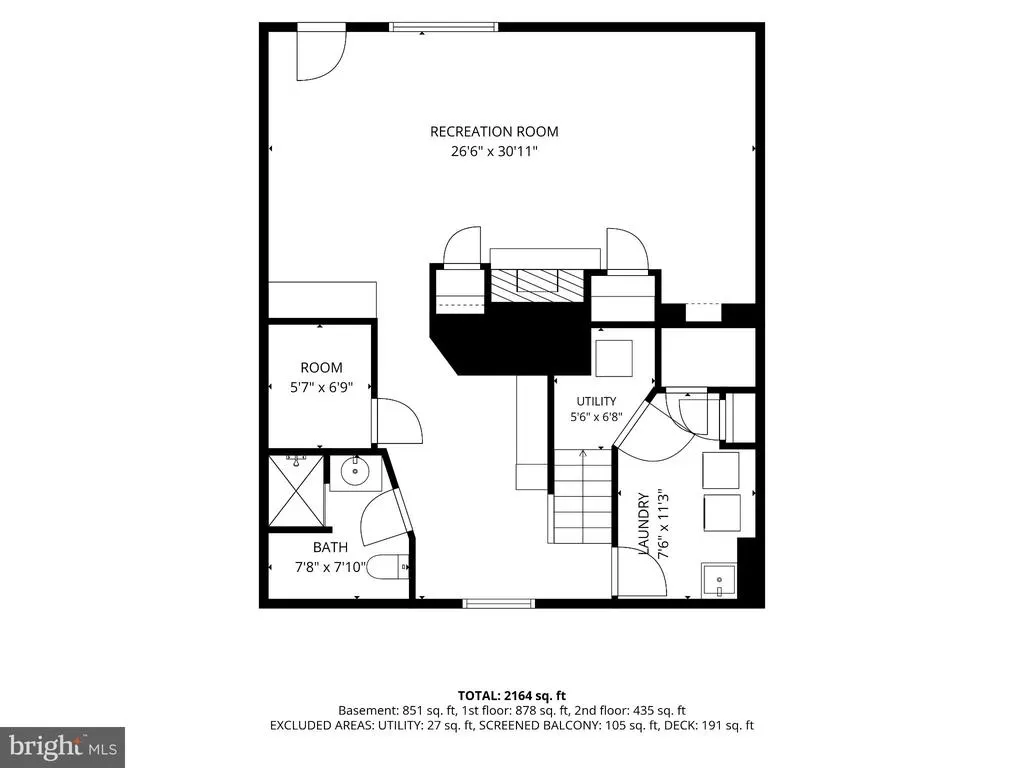
| Basement | Other,Windows,Rear Entrance,Poured Concrete,Improved,Heated,Full |
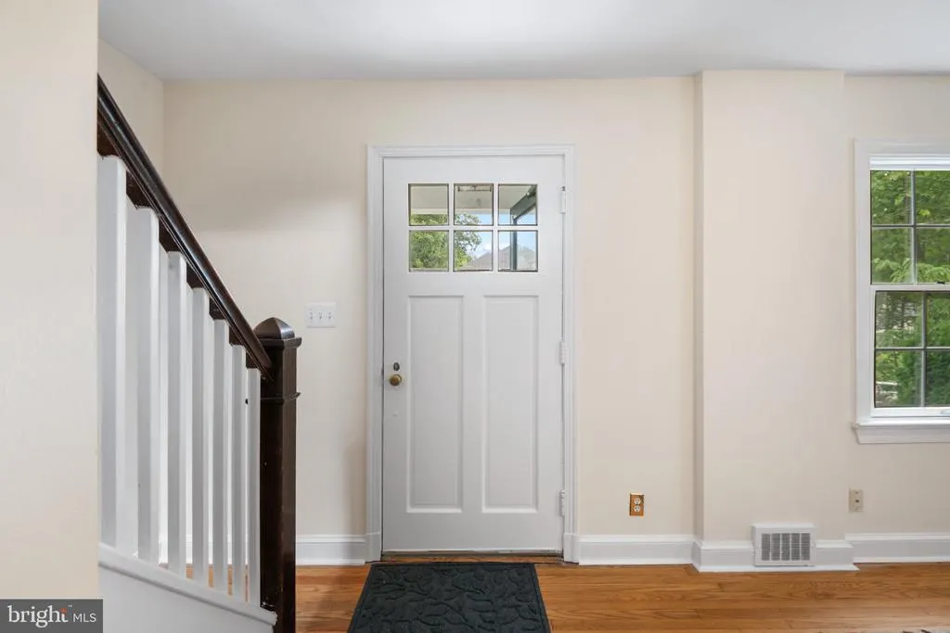
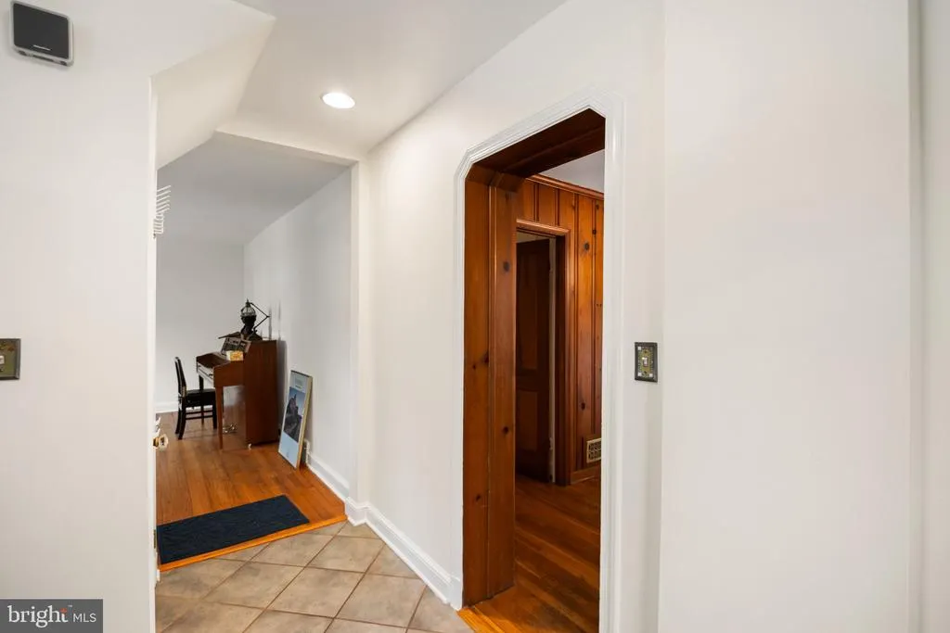
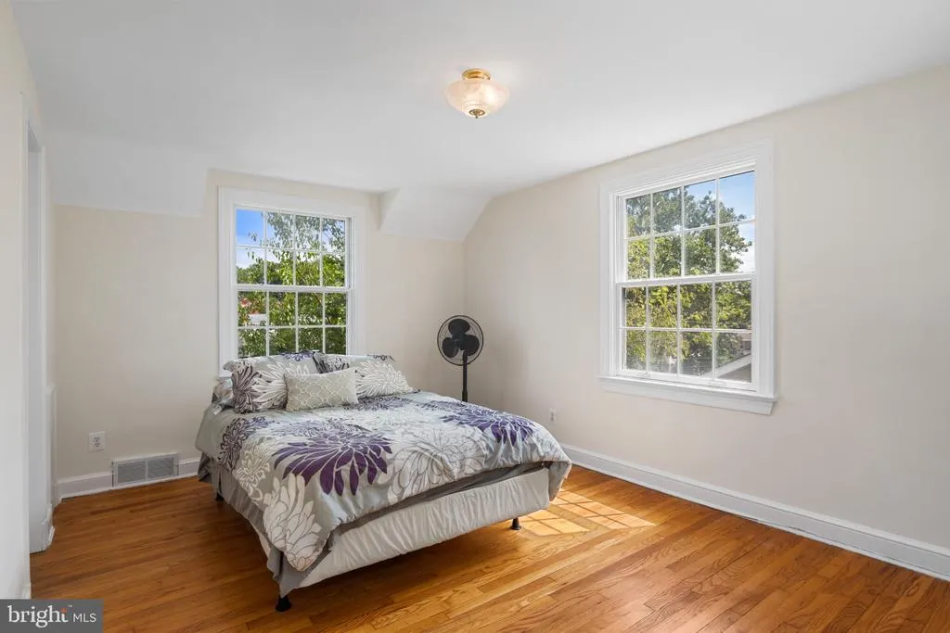
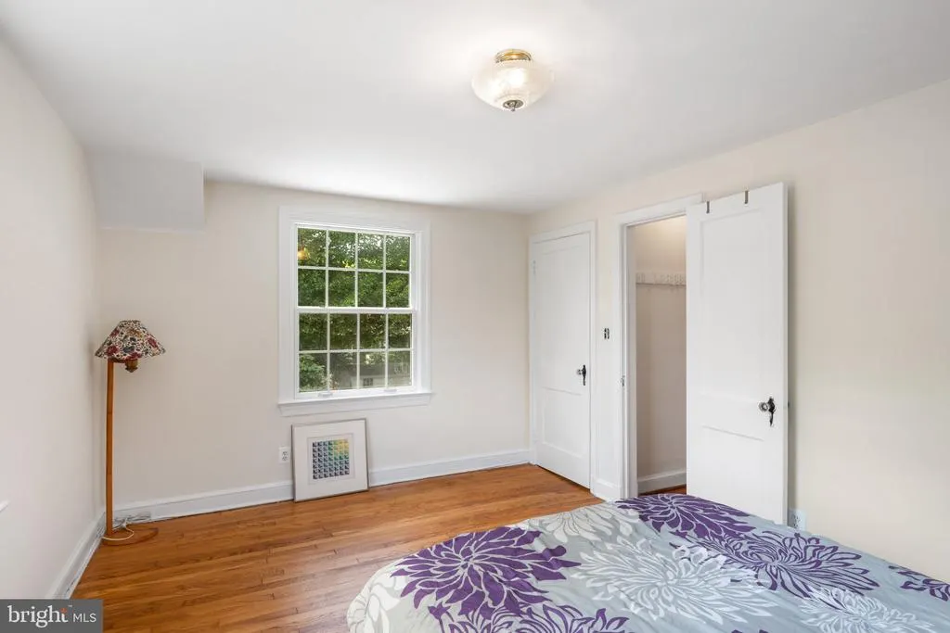
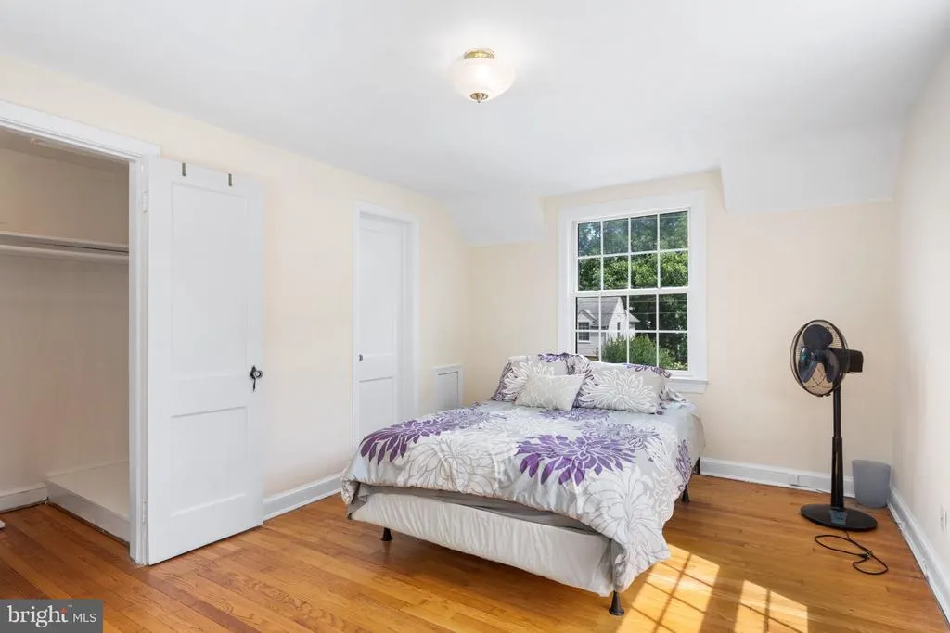
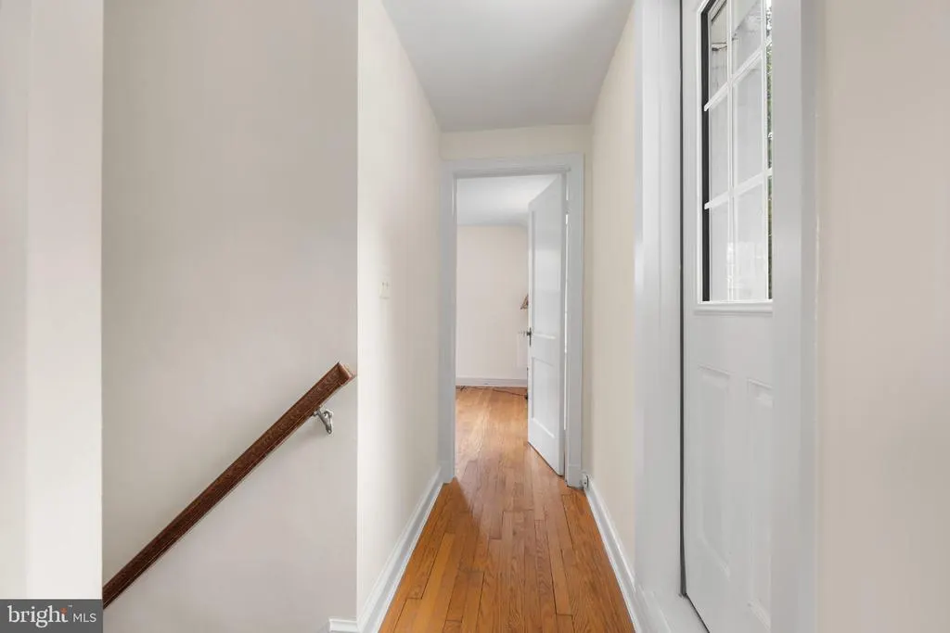
| Flooring | Wood |
| Total Fireplaces | 1 |
| Fireplace Features | Gas/Propane |
| Hot Water | Natural Gas |
| Basement (Y/N) | Yes |
| Heating Y/N | Yes |
| Window Features | Storm |
| Fireplace Y/N | Yes |
| Above Grade Finished Area | 1344 |
| Central Air Y/N | Yes |
| Total Bedrooms | 3 |
| Below Grade Finished Area | 780 |
| Entry Level | 2 |
| Room Type | Living Room,Dining Room,Primary Bedroom,Bedroom 2,Bedroom 3,Kitchen,Family Room |
| Main Level Bedrooms | 1 |
| Below Grade Finished Area Unit Type | Square Feet |
| LivingAreaSource | Estimated |
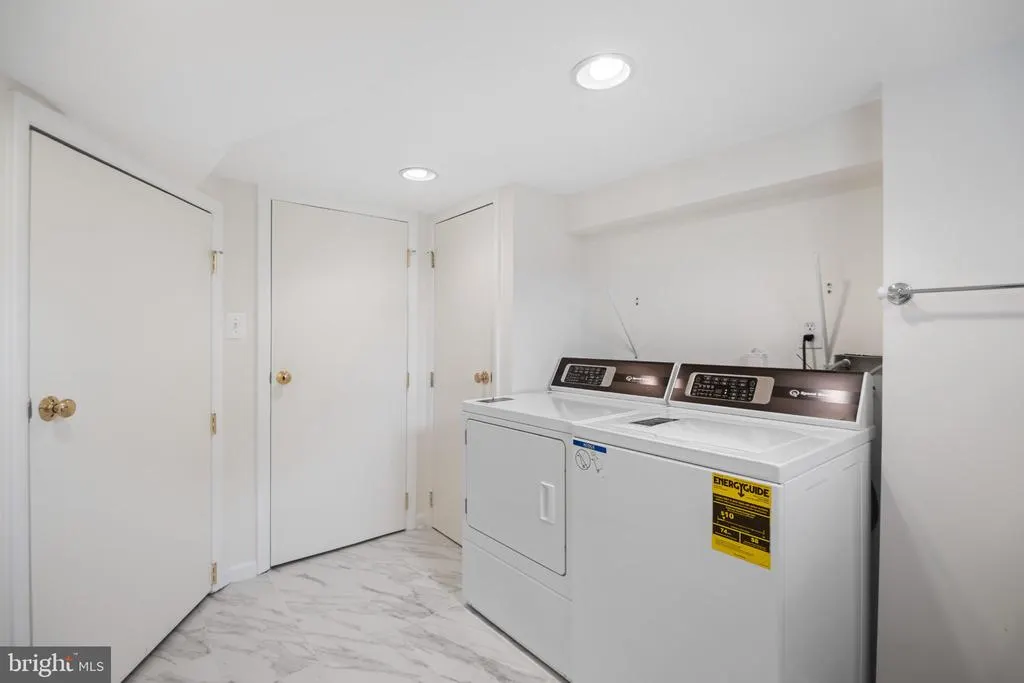
| Laundry Type | Basement,Dryer In Unit,Washer In Unit |
| Below Grade Unfin Area Units | Square Feet |
| Below Grade Unfin SQFT Source | Assessor |
| Below Grade Finished Area Source | Estimated |
| Bedrooms Count All Upper Levels | 2 |
| Bedrooms Count Upper Level 1 | 2 |
| Bathrooms Full Upper Level 1 | 1 |
| Bathrooms Full All Upper Levels | 1 |
| Bathrooms Count Upper Level 1 | 1.00 |
| Bathrooms Count All Upper Levels | 1 |
| Above Grade Finished Area Source | Assessor |
| Above Grade Finished Area Unit Type | Square Feet |
| Total Baths | 2 |
Exterior Features
| Pool | No Pool |
|---|---|
| Fencing | Rear |
| Lot Features | Front Yard,Landscaping,No Thru Street,Sloping |
| Water Source | Public |
| Type of Parking | On Street |
| Land Use Code | 026 |
| Foundation Details | Slab |
| Spa | No |
| Water View Y/N | No |
| Lot Size Acres | 0.14 |
| Lot Size Source | Assessor |
| Waterfront Y/N | No |
| Door Features | Sliding Glass |
| Builder Model | COLONIAL |
| Horse Y/N | No |
| Land Assessed Value | 791900.00 |
| Navigable Water Y/N | No |
| Water Oriented Y/N | No |
Room Details
| Room | Dimensions | Level | Flooring | Details |
|---|---|---|---|---|
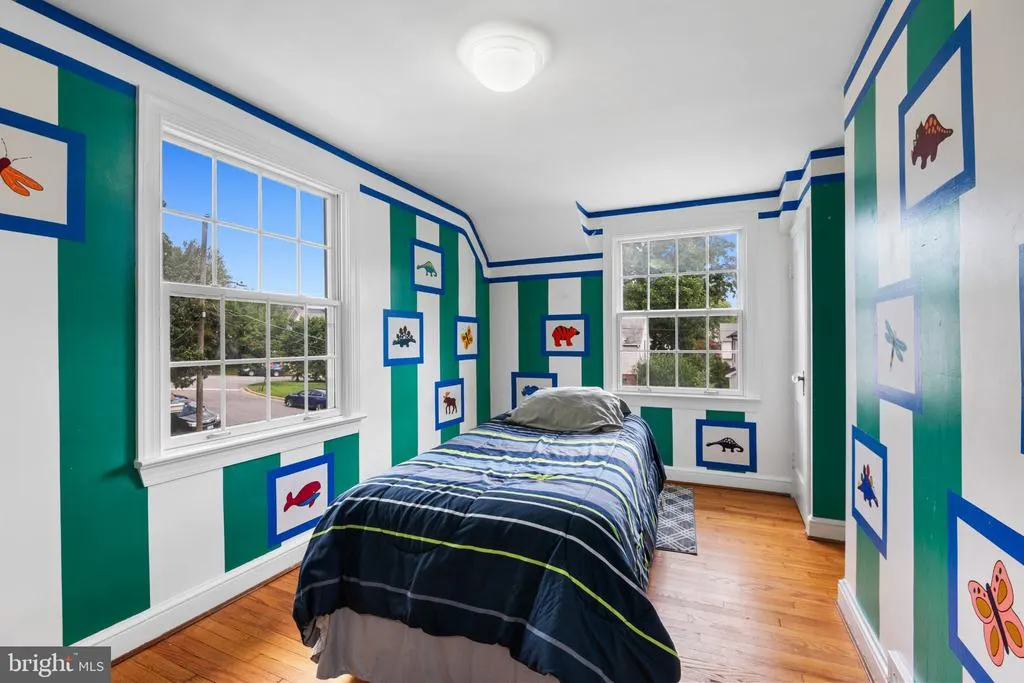
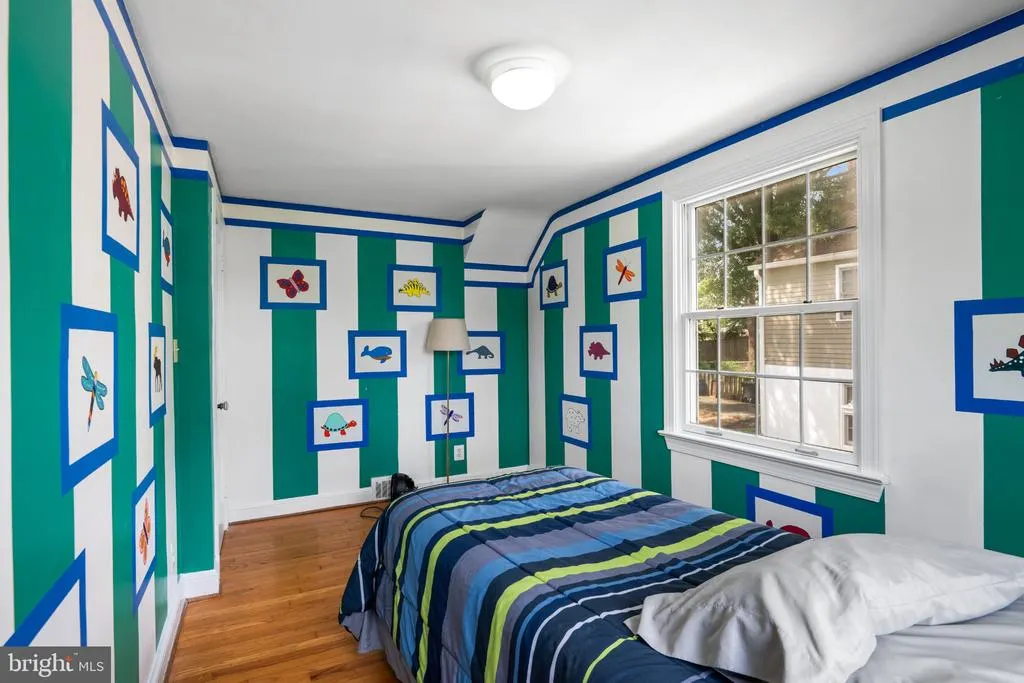
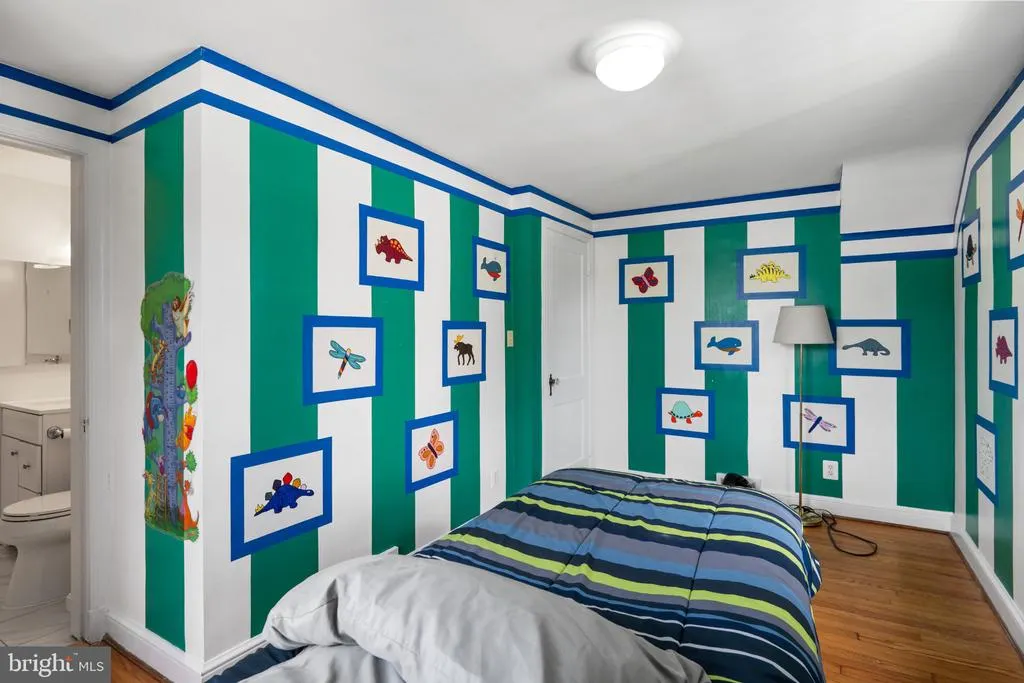
| Bedroom 2 | 15 X 10 | Upper 1 | Flooring - HardWood | |
| Bedroom 3 | 15 X 8 | Upper 1 | Flooring - HardWood | |
| Dining Room | 15 X 10 | Main | Flooring - HardWood | |
| Family Room | 15 X 11 | Lower 1 | Flooring - Carpet | |
| Kitchen | 14 X 8 | Main | Flooring - Vinyl | |
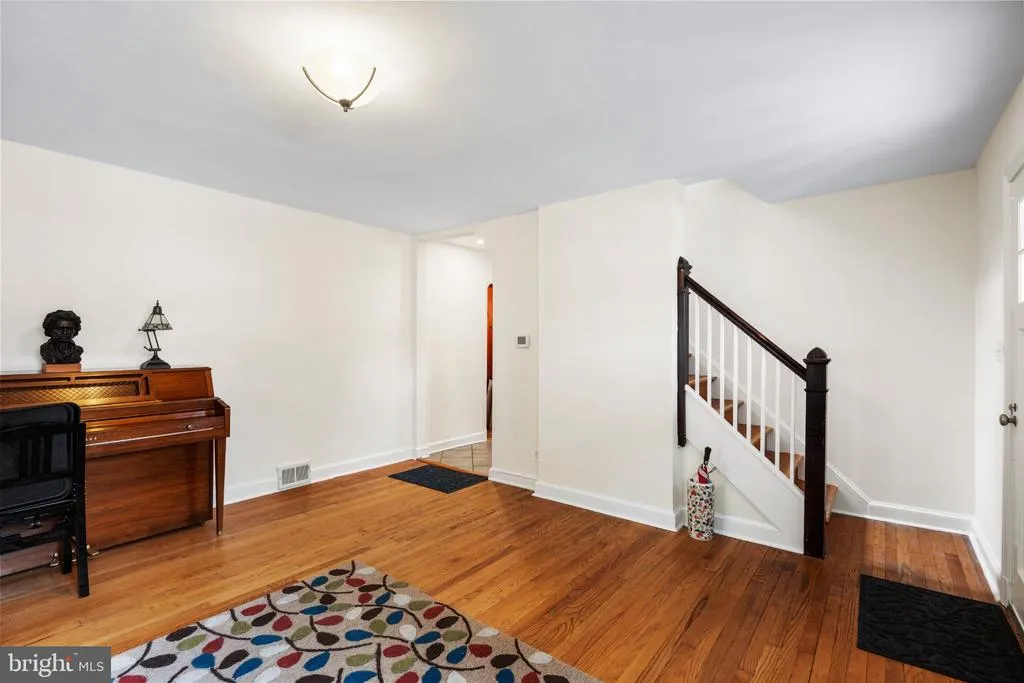
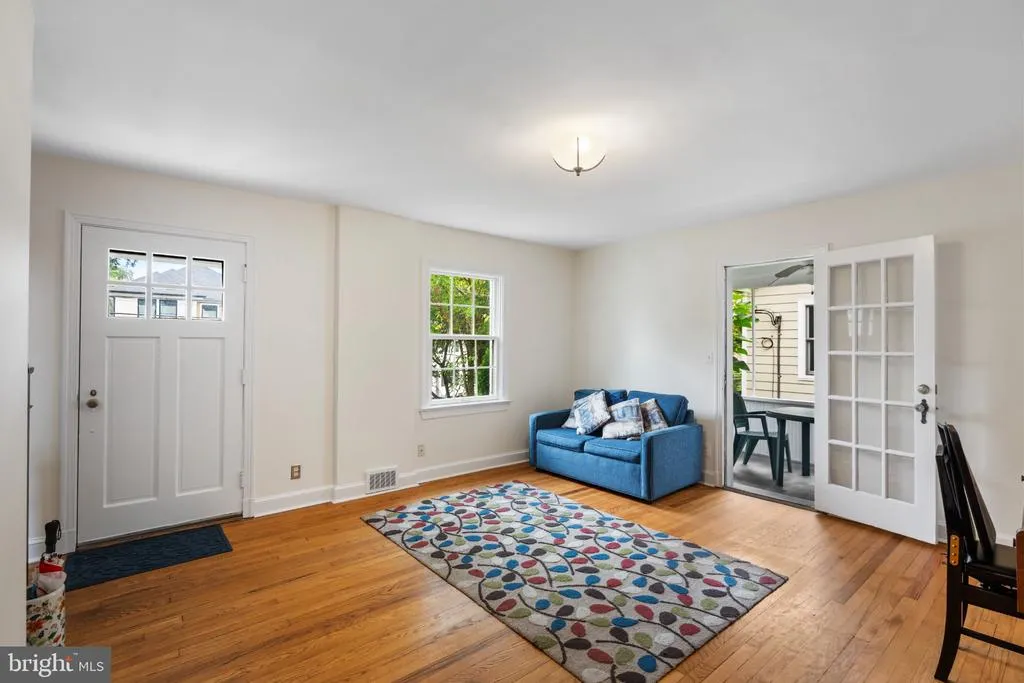
| Living Room | 15 X 14 | Main | Flooring - HardWood | |
| Primary Bedroom | 15 X 11 | Main | Flooring - HardWood |
Amenities
- Foreclosure
- Views
- Short Sale
- New Construction
- Adult 55+
- Lease To Own
- No HOA Fees
- Furnished
- Primary On Main
- Air Conditioning
- Seller Finance
- Green
- Fixer Upper
- Horse
- Golf
- Fireplace
- Deck
- Garage
- Basement
- Pool
Property vs Single Family Average in 22205
Price
Taxes
Year Built
Visits
 © BRIGHT, All Rights Reserved
