
Open House Sat, Sep 19th 12:00 PM - 2:00 PM - Views - Primary on Main
Address
1108 Vassar Road, Alexandria, VA
Price
$ 1,325,000
Property Attributes
- MLS#VAAX2066060
- TypeSingle Family
- Listing Status ACTIVE
- CountyALEXANDRIA CITY
- CityAlexandria
- NeighborhoodCollege Park
- Zip22314
- StyleContemporary,Ranch/Rambler,Transitional
- Year Built1953
- Taxes$ 13523
- Price$ 1,325,000
- Bedrooms4
- Full Bathrooms3
- Half Bathrooms0
- Sqr Footage2333
- Lot Size0.25 Acres
Data Source:
Bright MLS
Property Description
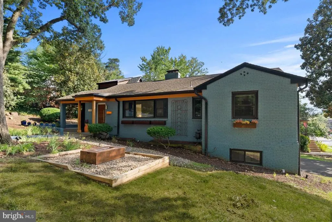
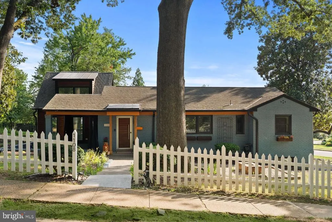
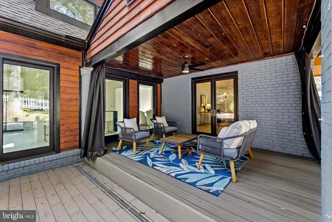
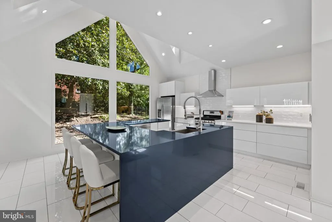
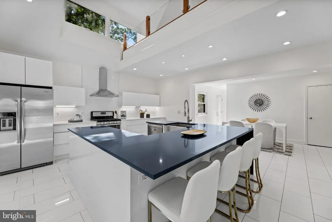
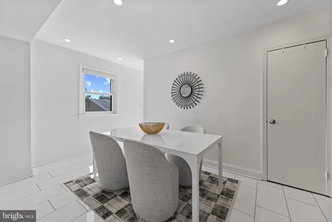
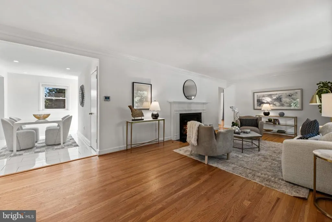
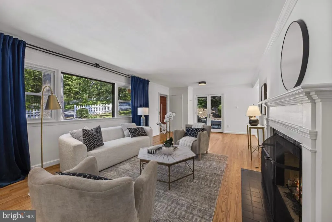
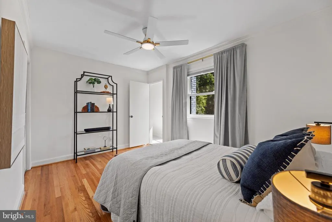
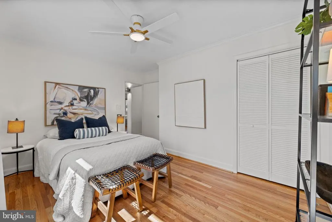
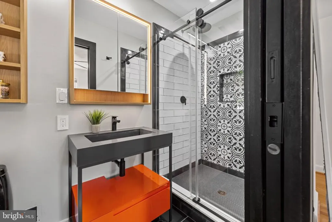
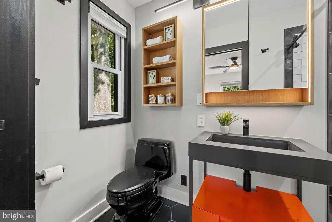
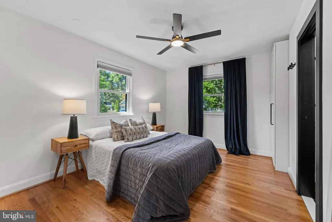
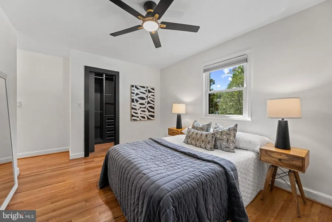
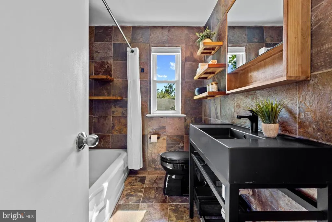
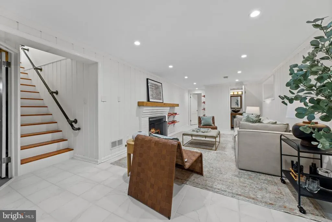
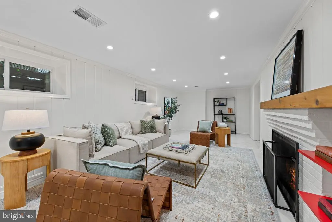
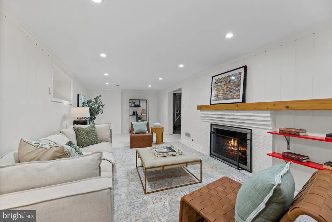
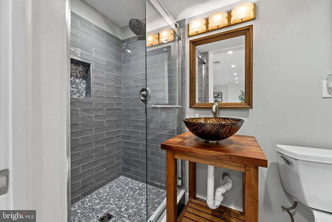
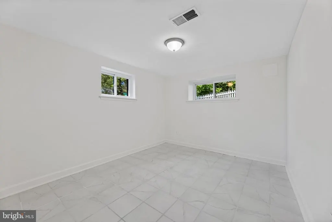
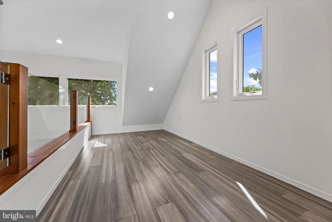
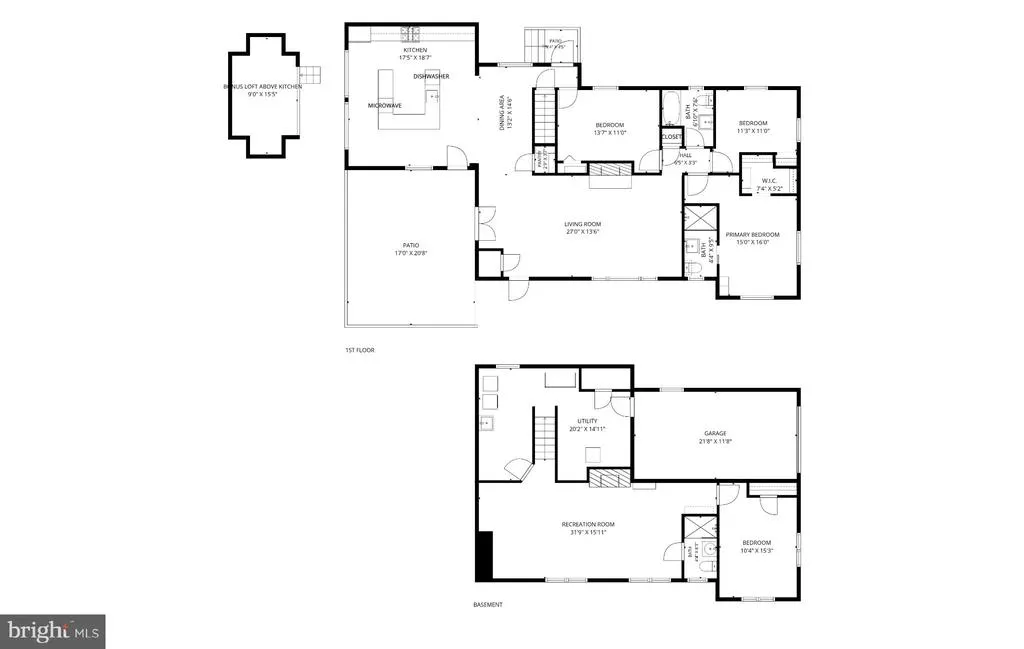
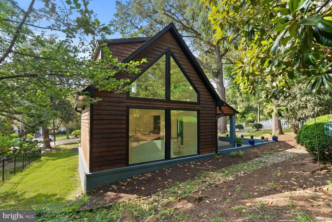
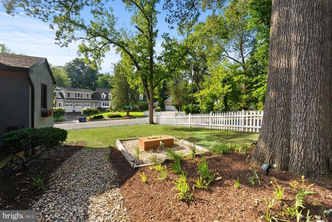
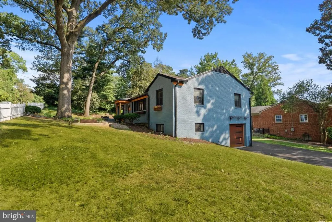
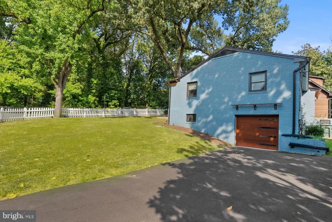
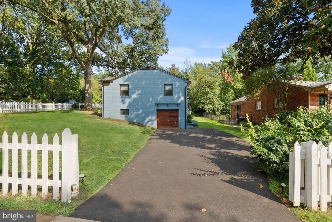
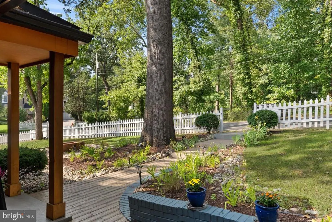
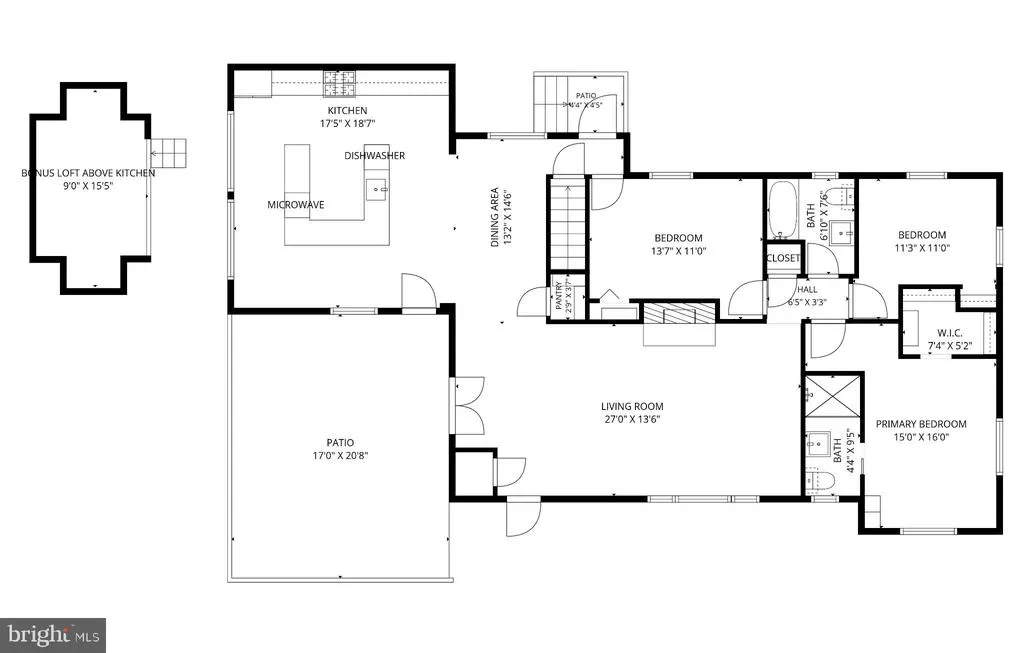
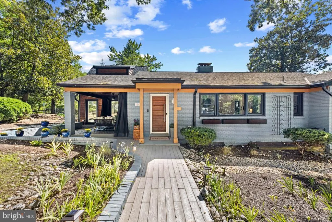
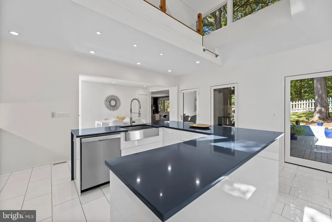
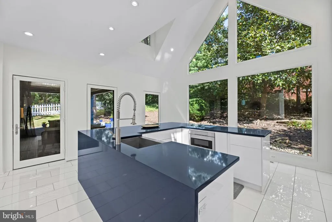
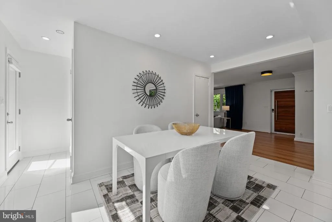
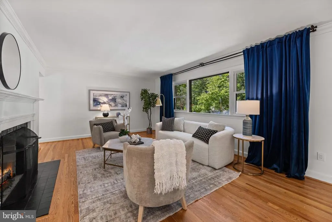
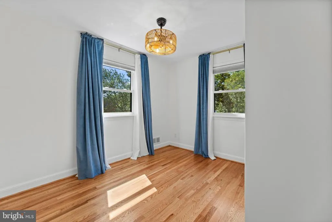
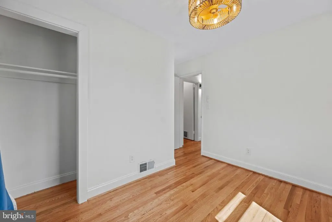
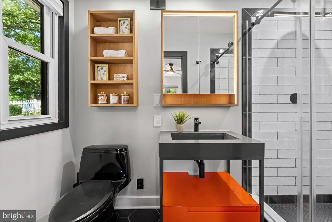
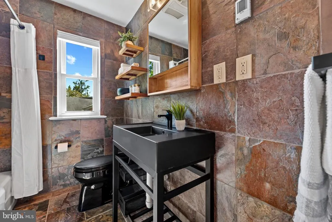
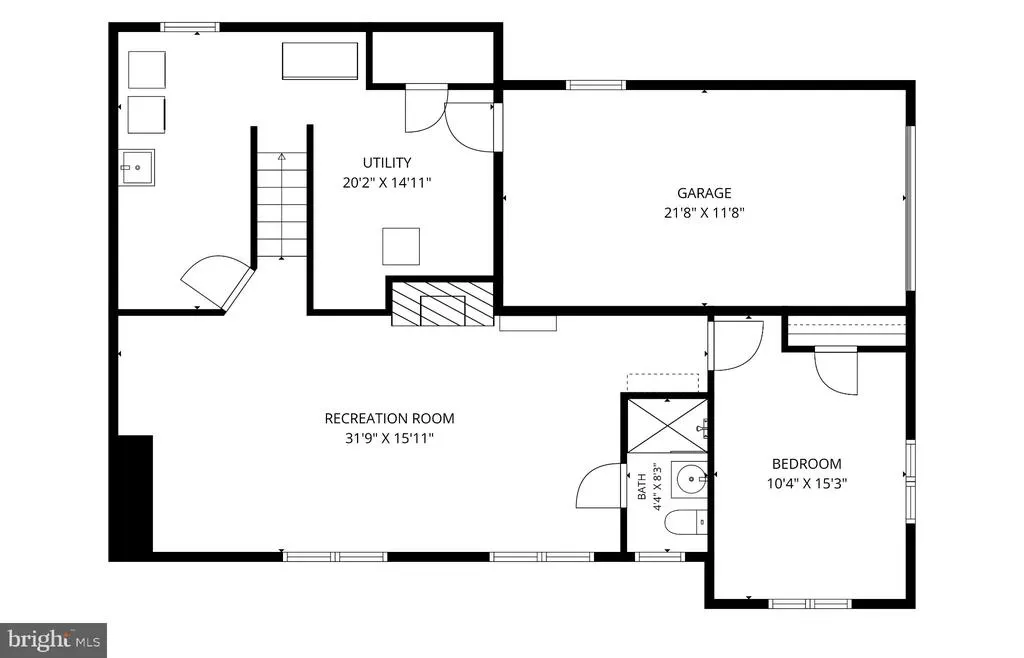
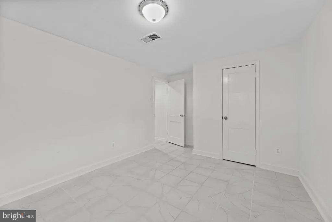
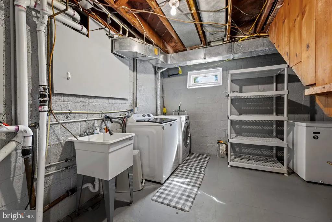
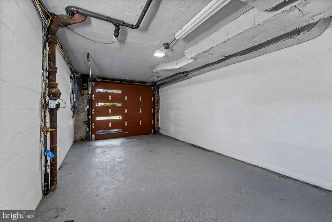
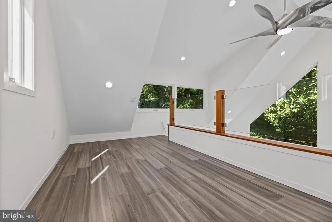
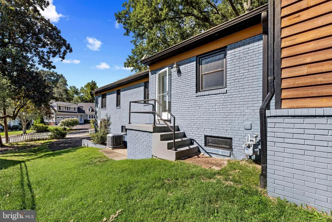
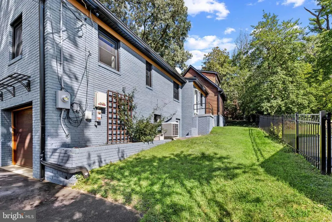
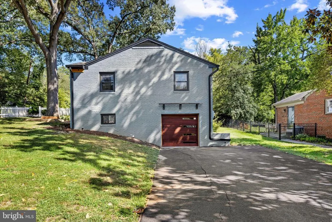
Beautifully refreshed four-bedroom, three-bath home on a landscaped corner lot in a convenient Alexandria location, offering flexible living across two levels. The main level features a bright, open kitchen with oversized windows, an airy open loft, and French doors leading to a spacious covered porch with ceiling fan, accent lighting, and movable screen curtains. The updated primary suite includes an en-suite bath with a backlit mirror, waterfall shower, and a customized walk-in closet with generous storage, lighting, and a soft-close mirrored pocket door. Two additional main-level bedrooms feature ceiling fans with wireless remotes and blackout window treatments. Two gas-log fireplaces add warmth and character, while the walk-out lower level provides a fourth bedroom, full bath, living space, and direct outdoor access, creating versatile options for an in-law suite, work-from-home needs, or additional space. Outside, professional landscaping, drainage improvements, additional electrical outlets, and a widened and repaved driveway enhance the property. The attached one-car garage and oversized driveway provide substantial off-street parking. Solar panels and attic storage add further functionality. Recent improvements include customized primary suite and closet storage, updated, dimmable lighting and ceiling fixtures throughout, landscape and drainage improvements, lower-level utility room updates, driveway expansion and repaving, and professional interior painting completed Aug 2026. Convenient to King Street, Metro and Amtrak, with a Metrobus stop approximately one block away. Close to shops, restaurants, grocery stores, parks, Chinquapin Park trails and Recreation Center, with easy access to I-395 and I-495. Approximately 15 minutes to the Pentagon and 9 minutes to Mark Center, depending on traffic.
| Elementary School | Middle School | High School |
|---|---|---|
| Douglas Macarthur Elementary School | Francis C Hammond Middle School | Alexandria City High School |
| Price History | |
|---|---|
| 9/17/2026 | Listed $1,325,000 |
General Features
| Living Area | 2333 |
|---|---|
| Sewer | Public Sewer |
| Heating | Central,Forced Air |
| Cooling | Central A/C |
| Possession | Negotiable,Immediate,Settlement |
| Roof | Pitched,Shingle |
| Appliances | Built-In Microwave,Dishwasher,Disposal,Dryer,Dryer - Electric,Dryer - Front Loading,Exhaust Fan,Extra Refrigerator/Freezer,Freezer,Icemaker,Microwave,Oven/Range - Gas,Range Hood,Refrigerator,Washer,W |
| Zoning | R 8 |
| Garage Spaces | 1.00 |
| Patio/Porch Features | Deck(s),Patio(s) |
| Architectural Style | Contemporary,Ranch/Rambler,Transitional |
| Security Features | Smoke Detector |
| Construction Materials | Brick Veneer |
| School District | ALEXANDRIA CITY PUBLIC SCHOOLS |
| Year Built | 1953 |
| View | Trees/Woods |
| Levels | 2 |
| Tax Year | 2026 |
| Ownership | Fee Simple |
| Cool Fuel | Electric |
| Section | 5 |
| Accessibility | None |
| County | ALEXANDRIA CITY |
| New Construction | No |
| Property Type | Residential |
| HOA | No |
| Subdivision Name | COLLEGE PARK |
| Garage Y/N | Yes |
| Water Access Y/N | No |
| Other Structures | Above Grade,Below Grade |
| Transportation | Airport less than 10 miles,Bus Stop less than 1 mile,Commuter Rail Station 1 to 5 miles,Metro/Subway Station 1 to 3 miles |
| Full Baths | 3 |
| Status | ACTIVE |
| Directions | From King St and Janneys Ln.,take Janneys to left on Yale to right on Vassar to 1108 on left. |
| City | ALEXANDRIA |
| Senior Community Y/N | No |
| Lot Size Units | Square Feet |
| Lot Size Square Feet | 10869.00 |
| Tax Assessed Value | 1191504.0 |
| Tax Annual Amount | 13523.0 |
| Structure Type | Detached |
| Condo/Coop Association fee Y/N | No |
| Bathrooms Full Main Level | 2 |
| Bathrooms Count Main Level | 2.00 |
| Price Per Sq Ft Total AG | 854.29 |
| Vacation Rental Y/N | No |
| Total SQFT | 2333 |
| Location Type | Corner Lot/Unit |
| Standard Status | Active |
| Year Built Source | Assessor |
| Legal Subdivision | COLLEGE PARK |
| Tax Lot | 501 |
Interior Features
| Interior Amenities | Attic,Bathroom - Tub Shower,Ceiling Fan(s),Dining Area,Entry Level Bedroom,Floor Plan - Open,Floor Plan - Traditional,Kitchen - Eat-In,Kitchen - Gourmet,Kitchen - Island,Other,Pantry,Primary Bath(s), |
|---|---|
| Heating Fuel | Central,Natural Gas,Solar |
| Basement | Connecting Stairway,Daylight,Partial,Garage Access,Heated,Improved,Interior Access,Outside Entrance,Rear Entrance,Shelving,Sump Pump,Walkout Stairs,Windows |
| Flooring | Ceramic Tile,Hardwood,Other,Slate |
| Total Fireplaces | 1 |
| Fireplace Features | Gas/Propane,Insert,Mantel(s),Other |
| Hot Water | Natural Gas |
| Basement (Y/N) | Yes |
| Heating Y/N | Yes |
| Window Features | Double Hung,Double Pane,Energy Efficient,Insulated,Palladian,Replacement |
| Fireplace Y/N | Yes |
| Above Grade Finished Area | 1551 |
| Central Air Y/N | Yes |
| Total Bedrooms | 4 |
| Below Grade Finished Area | 782 |
| Room Type | Living Room,Dining Room,Primary Bedroom,Bedroom 2,Bedroom 3,Bedroom 4,Kitchen,Loft,Recreation Room,Utility Room,Primary Bathroom,Full Bath |
| Main Level Bedrooms | 3 |
| Below Grade Finished Area Unit Type | Square Feet |
| LivingAreaSource | Estimated |
| Laundry Type | Basement,Dryer In Unit,Lower Floor,Washer In Unit |
| Below Grade Unfin Area Units | Square Feet |
| Below Grade Finished Area Source | Estimated |
| Bedrooms Count All Lower Levels | 1 |
| Bedrooms Count Lower Level 1 | 1 |
| Bathrooms Full Lower Level 1 | 1 |
| Bathrooms Full All Lower Levels | 1 |
| Bathrooms Count Lower Level 1 | 1.00 |
| Bathrooms Count All Lower Levels | 1 |
| Above Grade Finished Area Source | Assessor |
| Above Grade Finished Area Unit Type | Square Feet |
| Total Baths | 3 |
Exterior Features
| Exterior Amenities | Exterior Lighting,Gutter System,Other,Street Lights |
|---|---|
| Pool | No Pool |
| Fencing | Picket,Wood |
| Parking Features | Paved Driveway,Public |
| Lot Features | Corner,Front Yard,Rear Yard,SideYard(s) |
| Water Source | Public |
| Total Parking Spaces | 3 |
| Garage Features | Basement Garage,Built In,Garage - Side Entry,Garage Door Opener,Inside Access |
| Type of Parking | Attached Garage,Driveway,Off Street,On Street |
| Land Use Code | 22 |
| Foundation Details | Slab |
| Water View Y/N | No |
| Lot Size Acres | 0.25 |
| Road Surface Type | Paved |
| Lot Size Source | Assessor |
| Waterfront Y/N | No |
| Door Features | Double Entry,Insulated |
| Other Equipment | None |
| Soil Types | Mixed |
| Road Responsibility | City/County,Public |
| Land Assessed Value | 685860.00 |
| Navigable Water Y/N | No |
| Water Oriented Y/N | No |
| # of Attached Garage Spaces | 1 |
Room Details
| Room | Dimensions | Level | Flooring | Details |
|---|---|---|---|---|
| Bedroom 2 | Main | |||
| Bedroom 3 | Main | |||
| Bedroom 4 | Lower 1 | |||
| Dining Room | Main | |||
| Full Bath | Main | |||
| Full Bath | Lower 1 | |||
| Kitchen | Main | |||
| Living Room | Main | |||
| Loft | Upper 1 | |||
| Primary Bathroom | Main | |||
| Primary Bedroom | Main | |||
| Recreation Room | Lower 1 | |||
| Utility Room | Lower 1 |
Amenities
- Foreclosure
- Views
- Short Sale
- New Construction
- Adult 55+
- Lease To Own
- No HOA Fees
- Furnished
- Primary On Main
- Air Conditioning
- Seller Finance
- Green
- Fixer Upper
- Horse
- Golf
- Fireplace
- Deck
- Garage
- Basement
- Pool
Property vs Single Family Average in 22314
Price
Taxes
Year Built
Visits
 © BRIGHT, All Rights Reserved
